
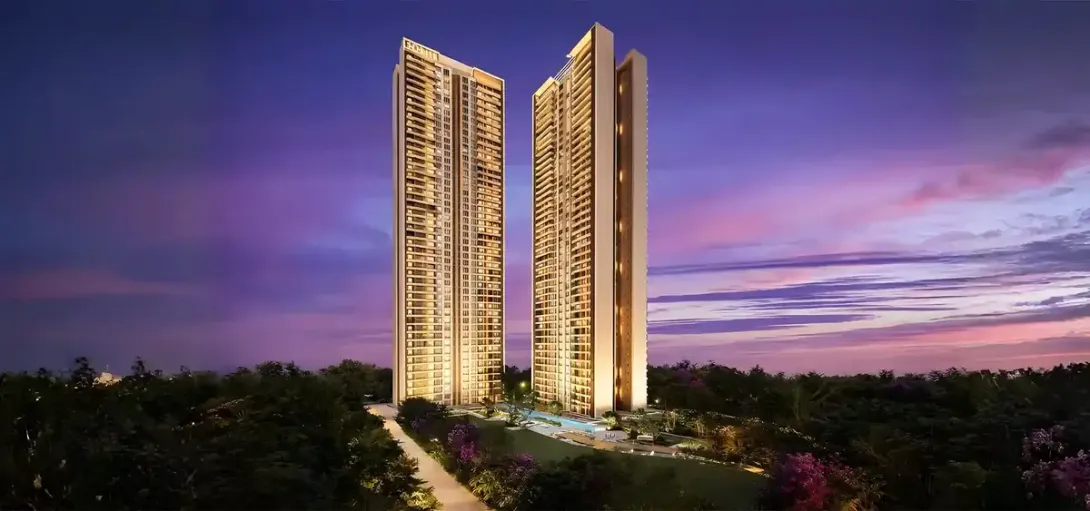
Finding the right apartment involves more than choosing a floor plan. Location, privacy, open surroundings, and the quality of everyday living all play an important role. Sobha Liora is a residential development in Whitefield, Bangalore, intended for homebuyers looking for spacious residences in a well-connected urban neighbourhood.
The project information describes premium apartments, high-rise architecture, and landscaped outdoor areas. Its location near the established Whitefield corridor makes it an option for families and professionals exploring homes in East Bangalore.
Project at a Glance
Sobha Liora is associated with Sobha Limited and is described in the supplied project details as a residential development in Immadihalli, Whitefield.
The proposed homes are designed to accommodate families with different space requirements, while the overall development aims to balance residential buildings with shared outdoor areas.
Key details from the supplied description include:
- Location: Immadihalli, Whitefield, Bangalore
- Developer: Sobha Limited
- Land area: Approximately 7 acres
- Planned residences: Around 420 apartments
- Residential towers: 4
- Configurations: 3, 3.5, and 4 BHK
- Open space: Approximately 80%
- Price: Available on request
- Expected possession: December 2030
Project specifications should be checked against the latest official documents, as published sources contain differing figures for the development.
Designed Around Space
The proposed apartment configurations give buyers the flexibility to choose a home according to their family size and lifestyle.
The 3 BHK apartments may suit families looking for comfortable bedrooms and practical common areas. A 3.5 BHK layout can offer additional flexibility for a study or work-from-home space, while a 4 BHK apartment may be more suitable for larger households that need extra rooms.
Buyers should compare the available floor plans to understand the usable area, bedroom sizes, kitchen arrangement, storage options, and natural ventilation before selecting a unit.
Architecture and Layout
The supplied project description outlines four residential towers, each planned with two basement levels, a ground floor, and 17 upper floors.
The proposed high-rise arrangement is intended to create a modern residential setting while retaining space for shared facilities and outdoor areas.
When evaluating the development, prospective homeowners should also consider practical details such as lift capacity, parking arrangements, fire safety provisions, accessibility, and the management of common spaces.
Green Spaces
A notable feature in the supplied description is the proposed allocation of approximately 80% of the development area to open spaces.
Open areas can contribute to a more pleasant residential environment by creating room for landscaped gardens, walking paths, and outdoor recreation. The actual benefits will depend on how these spaces are distributed throughout the completed project.
Reviewing the approved master plan can help buyers understand the positioning of the towers, landscaped areas, and recreational facilities.
Living in Whitefield
Whitefield has developed into an important residential and employment destination in East Bangalore. Its surrounding neighbourhoods offer access to technology parks, schools, healthcare facilities, shopping centres, and other everyday services.
For professionals working in the eastern IT corridor, living nearby may help simplify daily commuting. Families may also appreciate having educational institutions and healthcare services within the wider neighbourhood.
However, connectivity varies by destination and time of day. Buyers should check actual travel routes and peak-hour traffic before deciding whether the location suits their daily routine.
Amenities and Comfort
The quality of a residential community depends on both the apartment itself and the facilities available to residents.
For Sobha Liora, buyers should request the latest confirmed amenity list and review the details of recreational spaces, fitness facilities, landscaped areas, parking, security, and maintenance arrangements.
It is also worth understanding the expected monthly maintenance costs and the provisions for water supply, electricity backup, and waste management.
Pricing and Possession
The supplied information lists Sobha Liora's pricing as available on request, with possession expected in December 2030.
Interested buyers should obtain a current price sheet and a complete breakdown of the purchase cost. Additional expenses may include applicable taxes, registration, stamp duty, parking charges, and maintenance deposits.
The project's current status, applicable RERA registration, approved plans, and contractual possession date should be independently verified before making a booking.
Who Should Explore It?
Sobha Liora may appeal to buyers who want a spacious apartment in Whitefield and prefer a community with planned outdoor areas.
- Families considering 3 or 4 bedroom homes.
- Professionals working in Whitefield and nearby business districts.
- Buyers seeking a long-term residential property.
- Homeowners who value landscaped surroundings and shared facilities.
The final choice should depend on the verified specifications, total cost, commute, construction status, and individual housing requirements.
Final Takeaway
Sobha Liora is presented as a premium apartment development in Whitefield, Bangalore, offering multiple residential configurations and a proposed focus on open spaces. Its location in East Bangalore may make it worth considering for buyers who want access to established employment hubs and urban conveniences.
Before proceeding, compare the available apartments, review the official master plan, confirm current prices, and verify the project's registration and possession commitments. These steps will help you make a more informed decision about whether Sobha Liora fits your long-term plans.