
Metrology Services Market Overview Analysis By Fortune Business Insights
Market Size & Future Outlook
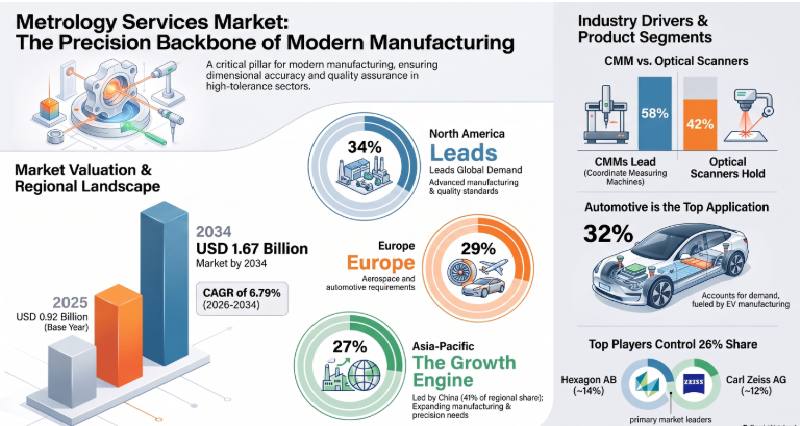
According to Fortune Business Insights: The global metrology services market was valued at USD 0.92 billion in 2025 and is projected to grow from USD 0.99 billion in 2026 to USD 1.67 billion by 2034, exhibiting a CAGR of 6.79% during the forecast period. North America dominated the market with a 34% revenue share in 2025, followed by Europe at 29% and Asia Pacific at 27%. The report covers a study period of 2021–2034, with 2025 as the base year and a forecast horizon running through 2034.
Market Overview
Metrology services represent a critical backbone of modern manufacturing, encompassing calibration, inspection, measurement, and verification activities that support product development, production efficiency, and regulatory compliance. As industrial systems grow more complex and dimensional tolerances tighten, professional metrology services have become indispensable across precision-driven sectors. The market is closely tied to advanced manufacturing, digital production lines, and quality-driven supply chains, and continues to evolve through digitalization, software integration, and non-contact measurement technologies.
Get a Sample Research PDF: https://www.fortunebusinessinsights.com/enquiry/request-sample-pdf/112571
Market Trends
The metrology services market is undergoing a structural transformation driven by Industry 4.0 integration, enabling real-time measurement feedback within production lines. This shift allows manufacturers to move from post-production inspection toward in-line and near-line quality validation, significantly reducing scrap rates and rework costs. The growing adoption of non-contact measurement solutions — including optical digitizers and laser scanners — supports faster inspection of complex geometries, freeform surfaces, and the lightweight components increasingly used in aerospace and electric vehicles. Digital twins and model-based definition practices are also reshaping the field, linking measurement data directly with CAD and simulation environments to improve traceability and decision-making. Cloud-based metrology software platforms are enabling centralized data management across multiple production sites, and the outsourcing of metrology services is rising among manufacturers seeking cost efficiency and access to specialized expertise without high capital investment.
Market Dynamics
Driver — Precision Manufacturing and Zero-Defect Production: The primary growth driver is escalating demand for precision manufacturing across high-value industries. Automotive electrification, aerospace component complexity, and advanced industrial machinery require extremely tight tolerances, making professional metrology services indispensable. Regulatory pressures related to safety, quality, and traceability have elevated the importance of certified calibration and inspection services, while smart factory growth is driving demand for continuous measurement validation rather than periodic inspection.
Restraint — High Costs and Skilled Workforce Dependency: The high operational cost of advanced measurement technologies and the global shortage of skilled metrology professionals are the primary restraints. High-end coordinate measuring machines, optical scanners, and metrology software platforms require significant investment, raising service pricing and creating barriers for small and mid-sized manufacturers. In-house quality departments at large enterprises also limit outsourcing opportunities, moderating addressable market growth.
Opportunity — Electric Vehicles, Aerospace, and Additive Manufacturing: Structural changes across manufacturing technologies are rapidly expanding market opportunities. Electric vehicle growth has introduced new component architectures and battery systems requiring specialized inspection. Aerospace modernization programs demand advanced dimensional verification for composite materials and precision assemblies. Additive manufacturing presents a further opportunity, as the complex geometries produced through 3D printing require sophisticated inspection methodologies that traditional quality tools cannot address.
Challenge — Rapid Technological Evolution: Keeping pace with fast-evolving measurement technologies requires continuous investment in equipment, software upgrades, and workforce training. Data security and interoperability challenges emerge as metrology services become more digitized and cloud-connected, and standardization differences across industries and regions complicate service scalability.
Segmentation Analysis
By Product: Coordinate Measuring Machines (CMM) hold the largest share at approximately 58%, valued for their critical role in high-precision dimensional inspection across automotive, aerospace, and industrial applications. Their ability to deliver repeatable and traceable three-dimensional results sustains strong regulatory acceptance, and increasing automation through robotic loading is enhancing inspection throughput. Optical Digitizers and Scanners (ODS) account for approximately 42% and are gaining traction rapidly due to their speed, flexibility, and non-contact measurement capabilities — making them ideal for delicate, lightweight, or complex-shaped components and for reverse engineering applications. Continuous advances in resolution and portable scanning systems are expanding their on-site service potential.
By Application: Automotive is the largest segment at approximately 32%, driven by high production volumes, tight tolerances, and the growing complexity of electric vehicle architectures including battery enclosures and motor assemblies. Aerospace accounts for approximately 26%, underpinned by stringent safety requirements, tight dimensional tolerances, and mandatory regulatory compliance. Industrial manufacturing contributes approximately 22%, generating stable recurring demand across machinery, automation systems, and precision tooling. Power generation accounts for approximately 12%, covering turbine inspection, alignment verification, and component wear analysis for both conventional and renewable energy assets. Other applications — including electronics, medical devices, and consumer goods — collectively account for approximately 8%, offering diversified growth opportunities driven by miniaturization and strict regulatory approval processes.
Regional Analysis
North America leads globally with a 34% market share, supported by a high concentration of automotive, aerospace, defense, electronics, and medical device manufacturers, early adoption of CMM and optical scanning technologies, and robust smart factory investments. Reshoring initiatives across manufacturing sectors further reinforce domestic metrology service demand. The U.S. market benefits particularly from stringent regulatory frameworks and zero-defect manufacturing culture.
Europe holds a 29% share, underpinned by a long-standing tradition of precision engineering. Germany accounts for approximately 31% of the European market, driven by its globally recognized automotive and mechanical engineering industries and broad integration of metrology into automated production lines. The United Kingdom contributes approximately 21% of the European share, with growth supported by aerospace, defense, additive manufacturing, and expanding adoption of non-contact optical solutions.
Asia Pacific holds 27% of the global market and is one of the fastest-expanding regions, driven by rapid industrialization, growing export quality requirements, and rising electric vehicle production. China is the largest contributor within the region at approximately 41%, fueled by massive manufacturing output and industrial modernization initiatives. Japan accounts for approximately 26% of the Asia Pacific share, reflecting its advanced precision manufacturing ecosystem and culture of zero-defect production.
Rest of the World accounts for approximately 10%, with growth driven by industrial diversification, energy sector expansion, and increasing government focus on quality compliance to support export competitiveness.
Connect with Our Expert for any Queries: https://www.fortunebusinessinsights.com/enquiry/speak-to-analyst/112571
Competitive Landscape
Key players in the global metrology services market include Hexagon AB (Sweden, ~14% share), Carl Zeiss AG (Germany, ~12% share), FARO Technologies (U.S.), Creaform Inc. (Canada), Intertek Group plc (U.K.), Jenoptik AG (Germany), KLA Corporation (U.S.), Metrologic Group (France), Nikon Corporation (Japan), Renishaw plc (U.K.), SGS S.A. (Switzerland), Ametek (U.S.), Perceptron Inc. (U.S.), GOM GmbH (Germany), and Bruker Corporation (U.S.). Recent industry developments include the expansion of automated in-line metrology solutions, the introduction of AI-assisted inspection analytics platforms, strategic acquisitions to broaden optical scanning portfolios, and the deployment of cloud-connected metrology service platforms.
Outlook Summary
The global metrology services market is positioned for steady and sustained growth through 2034, anchored by rising precision manufacturing standards, Industry 4.0 integration, and structural shifts in automotive, aerospace, and additive manufacturing. While cost barriers and talent shortages remain ongoing challenges, continued innovation in automation, digital twins, and portable scanning technologies is progressively expanding the strategic value and commercial reach of metrology services across global manufacturing ecosystems.
Curious About Japan’s Market? Explore the Latest - Metrology Services Market Insights