
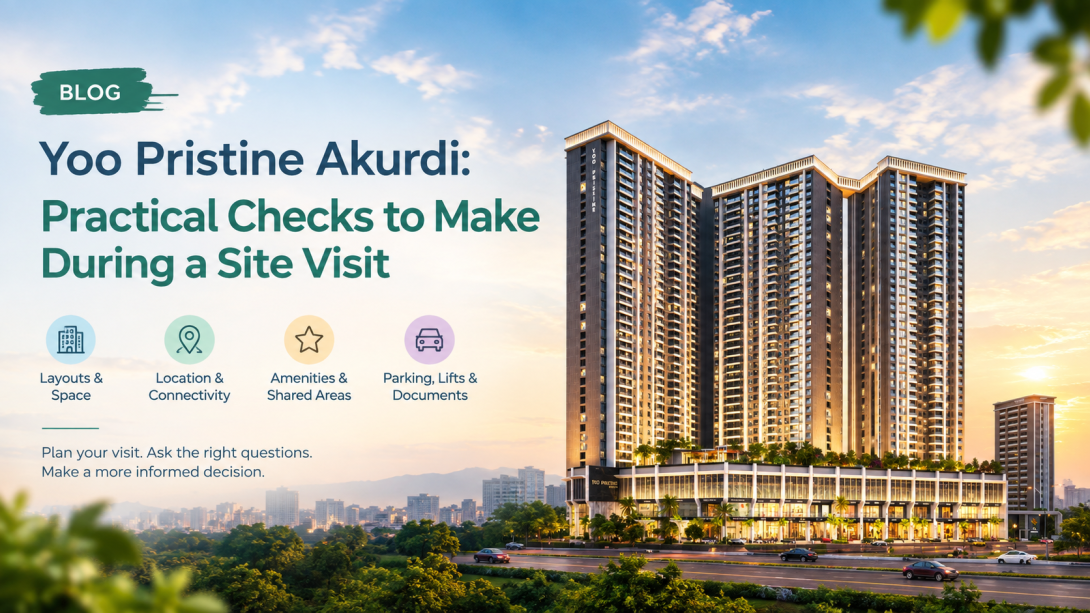
When looking at a new residential project, the published layout and amenity list can answer many basic questions, but they cannot show every practical detail of day-to-day use. Yoo Pristine has multiple residential configurations, several amenity areas, and a location close to transport links, so a site visit can be useful for checking how these features fit together in practice.
This guide focuses on what's worth checking rather than on making a recommendation. It covers apartment layouts, access and connectivity, shared spaces, tower planning, parking and lifts, along with questions that can help readers verify details directly from project documentation.
Apartment Layout and Usable Space
The website states that the project offers 2, 2.5, 3, 3.5, 4 and 4.5 BHK configurations, with carpet areas ranging from 817 to 1,632 sq. ft. The listed plans include different layouts within some configurations.
The important point during a visit is not only the stated carpet area. Room proportions, passage space, window positions, and furniture placement can affect how useful a layout feels.
Check these points:
- Compare the actual room dimensions with the floor plan.
- Check whether furniture can fit without blocking movement.
- Look at kitchen storage and utility-space arrangements.
- Check natural light and ventilation in each main room.
- Ask whether the shown floor plan applies to the exact tower and unit being considered.
- Confirm carpet area from the applicable project documents.
Questions to ask during a site visit:
- Are there layout variations within the same BHK type?
- Which walls or columns affect furniture placement?
- Are balconies, ducts and service areas shown accurately on the plan?
Location and Daily Travel
The website places the project on the Old Pune–Mumbai Highway and states that Akurdi Metro Station and Akurdi Railway Station are nearby. It also lists approximate travel times to Chakan MIDC, Talawade, Hinjawadi IT Park and several local schools, hospitals and shopping destinations.
These timings should be treated as indicative rather than fixed travel times. Actual journeys can change significantly with traffic, road conditions and the time of day.
Check these points:
- Visit the approach road during a normal peak period.
- Check pedestrian access around the project.
- Observe traffic movement near the main entrance.
- Check the practical walking route to public transport.
- Compare weekday and weekend traffic if possible.
- Verify distances and travel times independently before relying on them.
Useful questions:
- Which entrance is used for residents?
- How does traffic move around the project during office hours?
- Is the pedestrian route to nearby transport practical?
Amenities, Towers and Shared Areas
The website describes four residential towers with 36 floors each and states that the development includes more than 60 amenities across ground, podium and rooftop areas. It also lists facilities such as a swimming pool, skating rink, jogging loop, children's play areas, amphitheatre, yoga deck and rooftop recreational spaces.
A long amenity list does not automatically explain how those spaces will function when many residents use them. Their location, access routes and operating arrangements are worth checking.
Look at:
- Distance from residential towers to major amenity areas.
- Separation between active and quieter spaces.
- Access to rooftop recreational areas.
- Children's areas and their relationship to residential buildings.
- Potential noise near event lawns, sports areas or gathering spaces.
- Lift access to different shared areas.
Ask:
- Which amenities are on which level?
- Are there separate access routes for commercial and residential areas?
- What are the expected operating and maintenance arrangements?
Parking, Lifts and Project Documents
The project website identifies the development as a mixed-use project and states that 73 commercial spaces are planned alongside the residential component. It also provides MahaRERA registration number P52100078555 and directs readers to the official MahaRERA portal for verification.
For a high-rise development, practical movement between parking, residential floors and shared areas deserves attention. The published website does not provide enough information to independently establish every operational detail.
Before making a decision, check:
- Parking allocation and the applicable parking plan.
- Entry and exit arrangements.
- Lift locations and the number of lifts serving each tower.
- Fire-safety access and evacuation arrangements.
- Applicable maintenance and common-area charges.
- Sanctioned plans and other project documents.
- Current MahaRERA information and project status.
The website itself states that it is not the official website, so project details should be cross-checked with the applicable official documentation rather than relying on the marketing page alone.
A site visit is most useful when it is combined with document checks. For Yoo Pristine Akurdi, readers can compare the advertised layouts and amenities with the applicable plans, inspect the surrounding roads and transport access, and ask specific questions about parking, lifts and shared facilities. Exact costs, approvals, plans and regulatory information should be confirmed through the relevant documents before reaching any decision.