
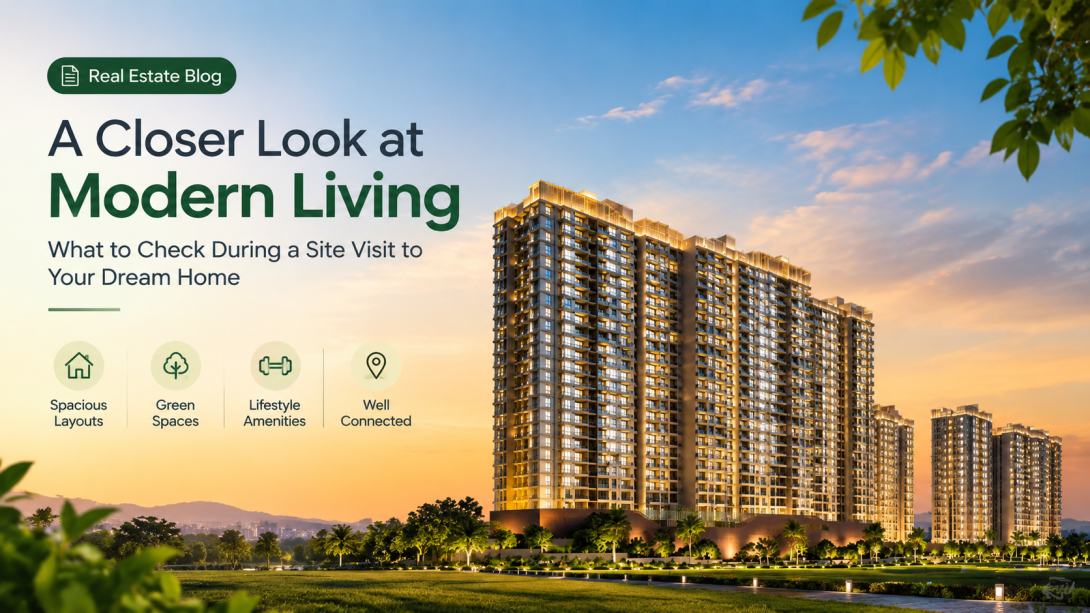
A new residential project can look clear on a website, yet several practical questions only become obvious when you look at the layout, access roads and shared spaces carefully. If you are researching Unique QUE 154 Punawale, it is useful to separate published project details from points that still need confirmation.
This article focuses on practical checks rather than promotional claims. It looks at apartment layouts, movement within the project, parking and lifts, amenities, location, and documents that can be reviewed during a site visit.
Apartment Layout and Usable Space
For Unique QUE 154, the website lists 2 BHK, 2.5 BHK and 3 BHK homes. The published areas are 788/837/841 sq. ft. for 2 BHK, 967 sq. ft. for 2.5 BHK, and 1046/1063 sq. ft. for 3 BHK. These figures are presented on the website and should be matched with the applicable plan and project documents.
A floor plan tells you more than the room count. Check how much space is actually usable and how rooms connect to each other.
- Check living-room furniture placement.
- Look at kitchen storage and utility space.
- Check bedroom dimensions against your furniture.
- Note window positions and ventilation.
- Confirm carpet-area details from the applicable documents.
During a site visit, ask: Does the actual sample layout match the published plan? Are there structural elements that affect furniture placement?
Tower, Parking and Lift Planning
At Unique QUE 154 Punawale, the website states that the development covers 6 acres, with 7 towers, 24 residential floors and 5 parking levels. These are published project details, so the exact tower and parking arrangement should be checked against approved plans and the current construction status.
With multiple towers and several residential floors, daily movement can matter as much as the apartment itself.
- Ask how many lifts serve each tower.
- Check the location of lift lobbies and staircases.
- Understand how residents reach parking areas.
- Ask whether visitor parking is separately planned.
- Check pedestrian movement between towers and common areas.
A useful site-visit question is: What will the normal route look like from the apartment to the parking area, entrance and main amenities?
Amenities and Shared Spaces
The website lists facilities such as swimming pools, a gymnasium, box cricket, badminton, an event lawn, a multipurpose hall, children's play areas, indoor games, a senior citizens area, a yoga and meditation lawn, and a half-basketball court. The site also uses both "50+" and "30+" when describing the total number of amenities, so this figure needs confirmation.
At QUE 154 Punawale, the important issue is not simply the number of amenities. Consider their location, access, expected usage and maintenance.
- Check which amenities are at ground or podium level.
- Ask which facilities are completed and which are proposed.
- Check whether access is shared across all towers.
- Ask about maintenance arrangements for common facilities.
- Look at the distance between residential entrances and active recreation areas.
Ask during the visit: Which shared spaces are operational today, and what is the planned completion status of the remaining facilities?
Location, Travel and Documents
For it, the website states that the project is in Punawale and gives travel estimates to several nearby destinations, including Hinjawadi IT Park, Punawale Multispeciality Hospital, JSPM Rajarshi Shahu College, ORCHIDS The International School and Decathlon Sports—Wakad. These are website-stated travel claims and can vary with traffic, route, and time of day.
For practical assessment, check the approach road during peak hours rather than relying only on stated travel times.
- Check road width and access points.
- Test the route at morning and evening peak periods.
- Check nearby public transport options.
- Review the MahaRERA registration details.
- Match the published project information with current documentation.
For Unique QUE 154, the website lists MahaRERA number PR1261012600298. It also states that Unique Properties and Choice Goodwill Group are the developers. These details should be checked against the relevant project records.
Conclusion
QUE 154 has published information covering apartment configurations, project scale, amenities, connectivity, and RERA registration. The useful next step is not to rely solely on headline claims. Check the applicable floor plan, parking and lift arrangement, actual access roads, shared-space status, and project documents. Travel times should be tested under normal traffic conditions, while prices and availability should be confirmed from current written information. A careful site visit can help separate what is published from what needs confirmation.