
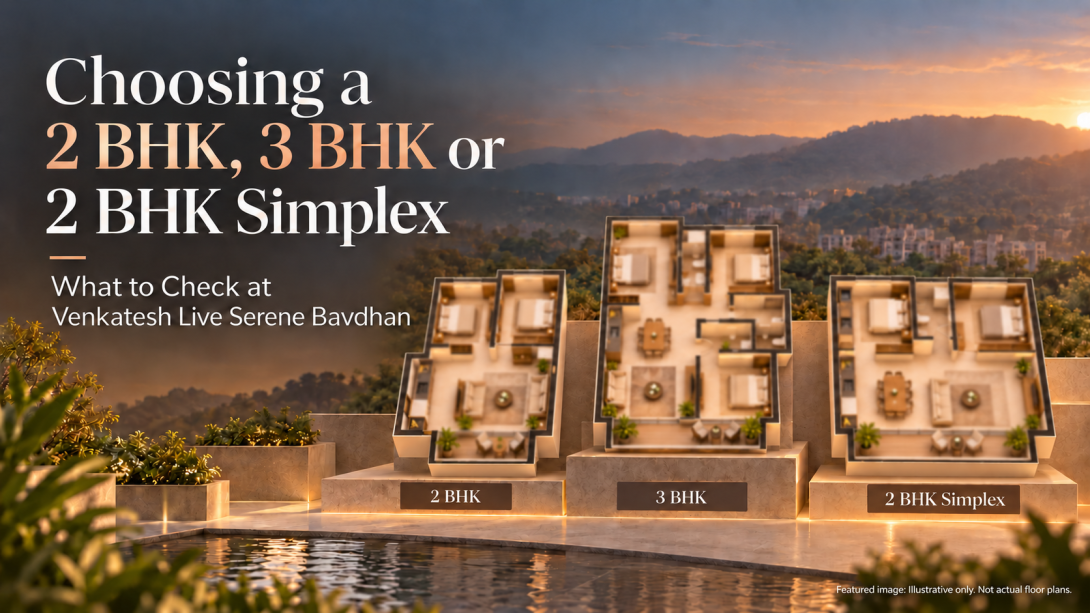
Choosing between a 2 BHK, 3 BHK and 2 BHK Simplex involves more than counting bedrooms. A plan that looks spacious on paper may feel different once furniture, storage and daily movement are considered. At Venkatesh Live Serene Bavdhan, each configuration answers a different household need.
The comparison starts with how many separate rooms a family uses, then moves to the proportions of each room. Parking, shared spaces and the position of a specific unit also affect everyday life. The points below bring those details together so the three layouts can be read in context.
How Much Space Does Your Household Use Every Day?
A room’s purpose can change through the day. A second bedroom may be used for sleeping, work, study or guests, and those activities may sometimes happen at the same time. That makes daily routines a useful starting point for comparing layouts.
- Sleeping arrangements: A permanent bedroom for a family member creates a different requirement from space for occasional guests.
- Work and study: Calls, focused work and children’s study time may call for a room with a door.
- Shared areas: Living and dining spaces need room for furniture as well as movement between rooms.
- Storage: Wardrobes, luggage and household items occupy space that is easy to overlook in a floor plan.
How Do the 2 BHK, 3 BHK and 2 BHK Simplex Differ?
The project website lists a 2 BHK at 783–799 sq. ft., a 3 BHK at 1,110 sq. ft. and a 2 BHK Simplex at 1,582 sq. ft. of carpet area. The figures show the difference in total area, while the bedroom counts show how many separate rooms each layout provides.
- 2 BHK: Two bedrooms within the listed 783–799 sq. ft. range.
- 3 BHK: Three bedrooms, including a separate room that may be used for a family member, work or guests.
- 2 BHK Simplex: Two bedrooms within a much larger listed area. Its floor plan shows how that extra space is distributed.
- The key distinction: A larger two-bedroom home and a three-bedroom home address different needs. Extra area does not automatically provide an extra private room.
What Does the Floor Plan Show Beyond Carpet Area?
Two homes with similar area can feel different because of their shape and arrangement. Room dimensions, doors and passages affect the space left for furniture. The drawing becomes more useful when each room is considered as part of a normal day.
- Bedrooms: Bed and wardrobe placement depends on usable wall lengths, window positions and door swings.
- Living and dining: Passages through a combined area can reduce the space available for seating or a dining table.
- Kitchen and utility: Counter length, appliance positions and access to the utility space affect daily tasks.
- Balconies and windows: Their placement influences light, ventilation and the connection between indoor and outdoor spaces.
- Views: The website mentions views towards the NDA hills, but the outlook from a particular home depends on its floor, orientation and nearby structures.
How Do Parking, Amenities and Location Fit Into the Comparison?
A home is used beyond its rooms. The route from parking to the lift, access to shared spaces and travel to regular destinations all form part of a household’s routine. These details may carry different weight for different families.
- Parking: The website’s FAQ states that the 2 BHK Simplex includes two covered car parks. The allocation for a particular home belongs to its unit details.
- Amenities: Listed spaces include a gym, pool, children’s play areas, co-working lounge, reading lounge and pet park. Their relevance depends on how a household spends its time.
- Location: Venkatesh Live Serene is in Bavdhan Khurd near Chandni Chowk. Travel towards work, school and other destinations varies by route and time of day.
Which Details Belong to the Specific Unit?
A configuration describes a type of home; it does not describe every feature of an individual unit. The selected floor plan, position in the building and written unit details give a more precise picture.
- Plan: Exact room dimensions, balcony access and furniture space.
- Position: Floor, orientation, daylight, ventilation and outlook.
- Parking: The spaces assigned to the selected unit.
- Written details: The applicable specifications and cost information.
Frequently Asked Questions
Is the 2 BHK Simplex the same as a 3 BHK?
No. The listed Simplex has two bedrooms and 1,582 sq. ft. of carpet area. The listed 3 BHK has three bedrooms and 1,110 sq. ft. Their main difference is the balance between overall area and the number of separate bedrooms.
Does more carpet area mean more bedrooms?
No. Carpet area describes the usable area of a home, while its BHK configuration states the number of bedrooms. At this project, the listed 2 BHK Simplex has more area than the 3 BHK but has one fewer bedroom.
Does every home have an NDA hill view?
The website mentions views towards the NDA hills. The outlook from an individual home depends on its floor, facing and surrounding structures, so it can differ between units.
Is parking the same for all three configurations?
The website specifically mentions two covered car parks for the 2 BHK Simplex. The parking allocation for an individual home is recorded in its unit details.
Bedroom count, room proportions and the details of the selected unit each answer a different question. Read together, they give a clearer account of how a layout may work in everyday life.