
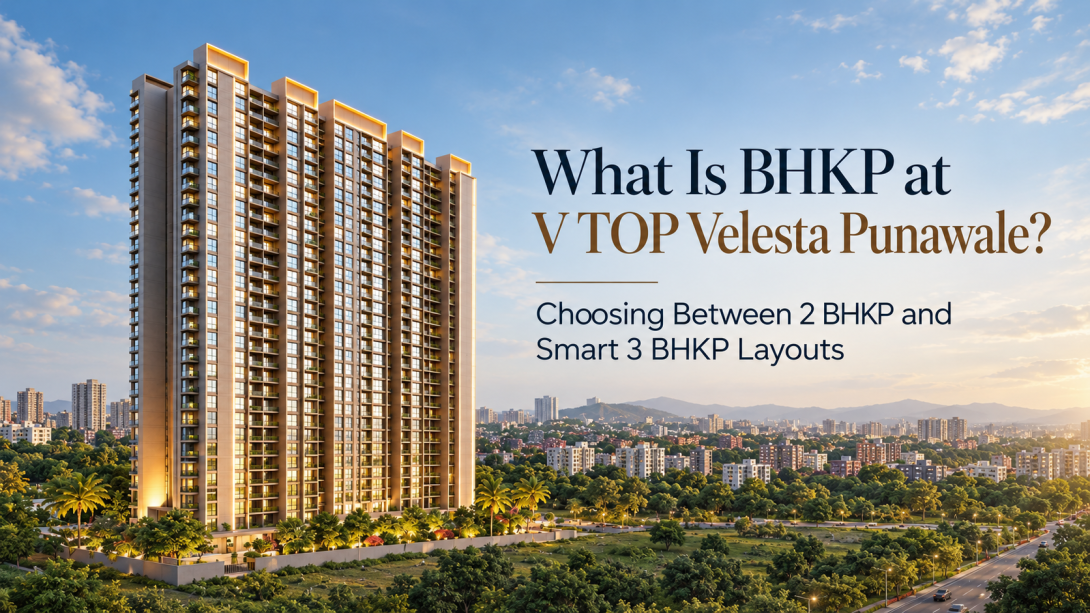
Choosing between a 2 BHKP and a Smart 3 BHKP involves more than counting bedrooms. The position of each room, the space available for furniture and the way people move through the home all affect daily use. At V TOP Velesta Punawale, the “P” stands for a dedicated Pooja Ghar in both home types.
This article explains the BHKP term and compares the layouts shown on the project website. It covers the bedrooms, living area, utility space and Pooja Ghar, followed by details visible in the floor plans and sample flat. These points make it easier to see how each layout could work for a family.
What Does BHKP Mean at V TOP Velesta?
BHK stands for Bedroom, Hall and Kitchen. V TOP Velesta adds P to identify the dedicated Pooja Ghar included in its homes. The term describes a feature shared by the layouts, though the position of that space can vary.
- Both the 2 BHKP and Smart 3 BHKP include a Pooja Ghar.
- The floor plans mark its position within each home.
- The BHKP name does not mean that every home has the same room arrangement.
How Do the 2 BHKP and Smart 3 BHKP Layouts Differ?
The project website shows two area options for the 2 BHKP and one for the Smart 3 BHKP. The clearest difference is the additional bedroom in the Smart 3 BHKP. Room dimensions and arrangement add more meaning to that comparison than the total area alone.
- 2 BHKP: Two bedrooms, with 710 and 790 sq. ft. layouts listed.
- Smart 3 BHKP: Three bedrooms, with a 952 sq. ft. layout listed.
- Both types: A dedicated Pooja Ghar and a separate utility area.
Which Layout Fits Different Daily Routines?
A bedroom can have a different role in each household. In one family, the second room may be used by a child; in another, it may accommodate a parent or serve as a workspace. The third bedroom changes those possibilities, but its value depends on how the household uses it.
- A 2 BHKP provides a main bedroom and one additional bedroom.
- A Smart 3 BHKP provides another separate room for a family member, guest or work.
- The living area’s shape affects seating and movement between rooms.
- Kitchen storage and utility access remain relevant in either layout.
Where Does the Pooja Ghar Fit Into Each Home?
The Pooja Ghar is part of both home types, but its placement needs to be read on the individual plan. Its relationship to the entrance, living room and kitchen affects how it feels and functions during a normal day.
- The floor plan shows the Pooja Ghar’s location and adjacent spaces.
- Nearby doors and circulation space affect access.
- The sample flat gives a physical sense of its proportions and position.
What Do the Floor Plans and Sample Flat Show?
Area figures identify the size of a layout, while floor plans show how that area is divided. A sample flat adds a sense of scale that can be difficult to judge from a drawing. Together, they make the differences between the home types more concrete.
- Bedrooms: Dimensions and wall space show how furniture may fit.
- Living area: The room’s shape and door positions affect seating.
- Kitchen and utility: Their connection shows how household tasks are arranged.
- Pooja Ghar: Its location shows how it relates to nearby rooms.
- Movement: Walking through the rooms shows how the layout works as a whole.
Frequently Asked Questions
What does BHKP stand for at V TOP Velesta?
BHKP stands for Bedroom, Hall, Kitchen, and Pooja Ghar. The “P” refers to the dedicated Pooja Ghar included in the project’s 2 BHKP and Smart 3 BHKP layouts.
What is the difference between a 2 BHKP and a Smart 3 BHKP?
A 2 BHKP has two bedrooms, while a Smart 3 BHKP has three. Both home types include a dedicated Pooja Ghar and a separate utility area.
Are there two 2 BHKP layouts?
Yes. The project website lists 710 and 790 sq. ft. 2 BHKP layouts. Their individual floor plans show the dimensions and room arrangements.
Is the Pooja Ghar part of the living room?
The project marks it as a dedicated space on the floor plans. Its exact position depends on the selected layout.
Does the Smart 3 BHKP have a larger Pooja Ghar?
The website states that both home types include a dedicated Pooja Ghar. It does not state that the Smart 3 BHKP has a larger one. The relevant floor plan is needed for a size comparison.
Conclusion
The 2 BHKP and Smart 3 BHKP at V TOP Velesta Pune share a dedicated Pooja Ghar but differ in bedroom count, area and room arrangement. The individual floor plans show how each space is placed, while the sample flat gives a clearer sense of the layout at full scale.