
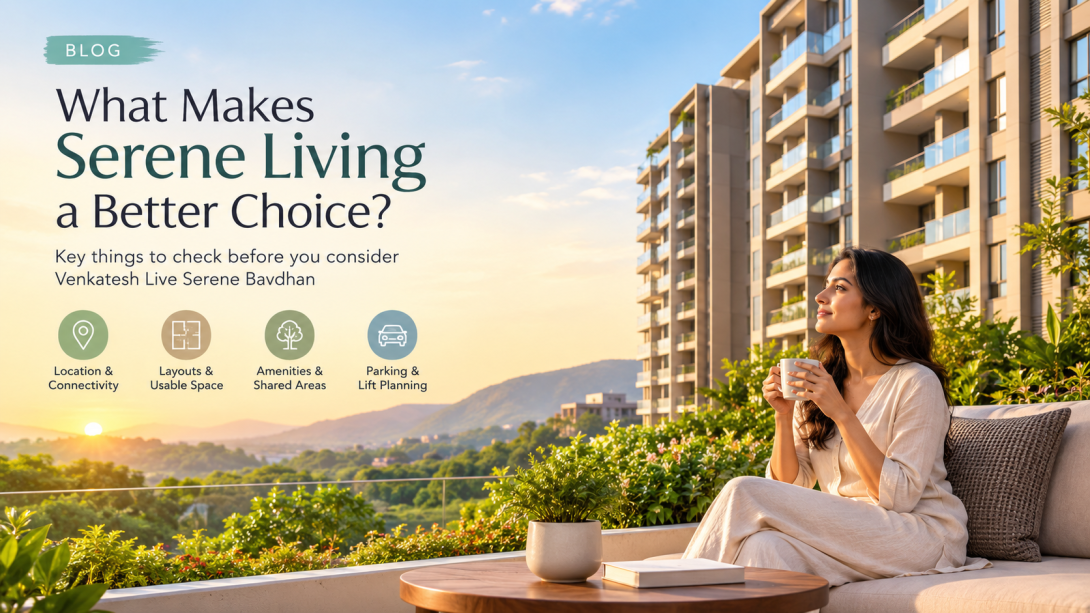
Choosing a home is not only about the number of bedrooms or the list of amenities. Daily travel, usable space, parking, shared areas, and the surrounding neighbourhood can have a much bigger effect on everyday routines. Venkatesh Live Serene Bavdhan is presented on its website as a residential project in Bavdhan Khurd near Chandni Chowk. This article looks at the practical details available on the project website and the questions that are worth checking personally before making any decision.
Location and Daily Travel
The project is located in Bavdhan Khurd, close to Chandni Chowk, with road access towards Kothrud, Baner, Hinjawadi, and central Pune. It also lists nearby schools, a hospital, a market, and other local services. These details can give a general picture of the location, but stated travel times may vary with traffic, route, and time of day.
During a site visit, it is useful to check:
- The actual approach road to the project.
- Traffic conditions during morning and evening peak periods.
- Road width and turning points near the entrance.
- Public transport options available at different times.
- Travel time to your regular workplace, school or other frequently used destinations.
- Noise levels around the site and nearby roads.
A simple question to ask is: What does the daily commute look like during peak traffic rather than during an off-peak visit?
Apartment Layout and Usable Space
According to the website, the project includes 2 BHK homes with 783–799 sq. ft. carpet area, 3 BHK homes with 1,110 sq. ft. carpet area and 2 BHK Simplex homes with 1,582 sq. ft. carpet area. The website describes defined living, dining, bedroom, balcony, kitchen and utility spaces.
Carpet area alone does not explain how comfortable a layout will feel.
Check:
- Furniture placement in the living and bedrooms.
- Kitchen work space and storage.
- Utility-area usability.
- Balcony size and orientation.
- Bedroom privacy.
- Natural light and ventilation.
- Door and window positions.
- Movement between frequently used rooms.
Ask to see the exact plan applicable to the particular residence being considered. Measurements shown on a marketing page should be compared with the project documentation.
Amenities, Parking and Shared Areas
The website states that the project is planned across approximately 3.75 acres, with four parking levels, a one-acre podium and more than 20 amenities. Listed facilities include a swimming pool, gym, jogging track, children's play areas, indoor games, co-working and reading lounges, a pet park, yoga lawn and mini amphitheatre.
A long amenity list is useful only when the spaces work well for everyday residents.
During a visit, check:
- Distance from residential towers to major amenities.
- Whether children's areas are separated from vehicle movement.
- Parking allocation and visitor parking arrangements.
- Lift locations relative to parking levels.
- Expected movement during busy periods.
- Maintenance arrangements for shared facilities.
- Whether amenity areas shown in plans are proposed or already available.
The website also states that the larger 2 BHK Simplex layout includes two covered car parks. This should be confirmed against the applicable unit documents before relying on it.
Documents and Questions to Check
The website displays MahaRERA number PM1261012601412 and provides a link to the Maharashtra RERA website. The site also states that the project is not the official website and is maintained by online marketing agency partners.
Before relying on project information, check:
- The applicable MahaRERA project record.
- Exact configuration and carpet area.
- Parking entitlement in written documentation.
- Approved plans and applicable permissions.
- Current project status.
- Amenity commitments and specifications.
- Maintenance-related provisions.
- Any additional charges or conditions stated in project documents.
The most useful site visit is one where the published information is compared with the actual location, plans and official documentation. For Venkatesh Live Serene, the website provides a useful starting point, but details that affect an individual residence should be confirmed from the relevant records rather than assumed from general project information.