
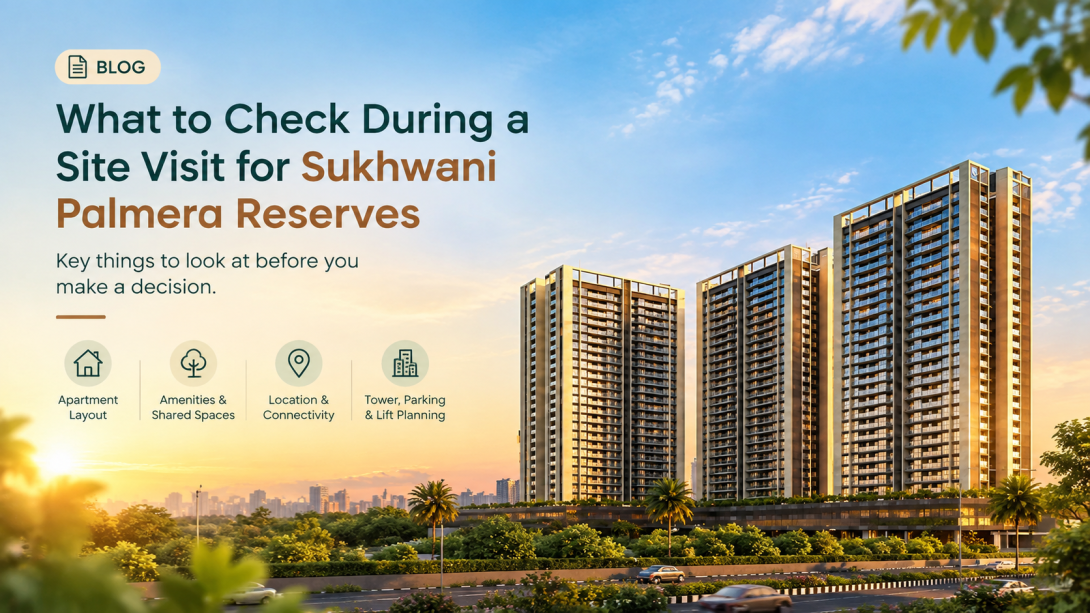
Choosing a residential project is not only about the number of amenities or the appearance of the towers. The more useful question is whether the layout, access, shared spaces and surrounding location work well for everyday life. Sukhwani Palmera Reserves is presented as a residential development offering 2 and 3 BHK homes in the Kiwale/Ravet area, so several practical points are worth checking before forming an opinion.
This article focuses on the things that are easier to understand during a site visit than from a project brochure. It covers apartment usability, tower planning, amenities, access and questions that can help readers verify the available information.
Apartment Layout and Usable Space
The available project information describes 2 and 3 BHK residences with different carpet-area options. Carpet area is particularly important because it gives a better idea of the space available inside the apartment than a larger saleable-area figure.
For any layout, the printed area alone does not tell the complete story. The position of doors, windows, passages, furniture space and kitchen movement can affect how comfortable a home feels.
During a site visit, check:
- Whether the living room can accommodate the furniture you normally use.
- Whether bedrooms have practical furniture placement.
- The amount of passage space between rooms.
- Kitchen working space and storage possibilities.
- Window positions and natural light.
- Balcony usability rather than balcony size alone.
- Bathroom ventilation and access.
The website information should also be checked against the latest approved floor plans. If different versions of carpet-area figures are available, ask which plan is currently applicable.
Tower Planning, Parking and Shared Movement
The project information describes multiple residential towers and a substantial amenity component. These details make tower planning important because the experience of a home can depend on more than the apartment itself.
Look at the distance between the apartment entrance and the lift lobby. Also check how residents, visitors, service staff and vehicles are expected to move through the development.
Useful site-visit questions include:
- How many lifts serve each residential building?
- What happens if one lift is unavailable?
- Where are visitor and resident parking areas located?
- Is parking close to the building entrance?
- Are pedestrian paths separated from vehicle movement?
- How easy is it to reach the entrance during busy periods?
- Are service areas positioned away from residential spaces?
Parking arrangements, lift numbers and tower-specific details should be confirmed from the latest project documentation rather than assumed from general project descriptions.
Amenities and Everyday Use
Sukhwani Palmera ravet is described as having a tropical-inspired residential setting with a range of shared amenities. A long amenities list can look impressive, but practical usability matters more than the number of facilities.
During a visit, look at the actual position of major shared spaces and consider how they may affect nearby apartments.
Check:
- Whether children's areas are separated from vehicle movement.
- Where active recreation spaces are positioned.
- Whether quieter areas are available for older residents.
- How much landscaped or open space is actually accessible.
- Whether amenity areas are close to residential entrances.
- Whether the plans clearly identify maintenance and service areas.
Ask which amenities are part of the current phase and which may belong to a broader project plan. Also confirm whether any facility has specific usage rules, charges or operating arrangements.
Location, Connectivity and Daily Travel
The project is described as being around the Kiwale/Ravet area, with proximity to Mukai Chowk and access toward the Pune-Bangalore Highway. Location claims are best assessed during actual travel rather than only by stated distance.
A short distance on a map can take considerably longer during peak traffic. If daily travel is important, visit the surrounding roads during the hours you normally commute.
Consider:
- Morning traffic toward major employment areas.
- Evening traffic returning to the project.
- Access to public transport.
- Road conditions immediately around the development.
- School and hospital access.
- Availability of grocery and daily-use services.
- Noise levels near major roads.
- Future road or infrastructure changes mentioned in official documents.
Ask how access changes during peak hours and whether the approach road is equally convenient from different directions.
Conclusion
A useful site visit should go beyond looking at the sample apartment or amenity presentation. Check the actual floor plan, room usability, lift and parking arrangements, shared-space locations and surrounding roads. For Sukhwani Palm Reserves, the project's stated configuration, location and amenity details provide a starting point, but the practical experience should be assessed against current plans and site conditions.
Before relying on any project detail, check the latest approved plans, applicable project documents, written cost information, approvals and relevant records. Travel times, surrounding infrastructure and construction conditions should also be assessed personally where possible. This approach gives a clearer picture of the practical aspects that may not be obvious from published project information.