
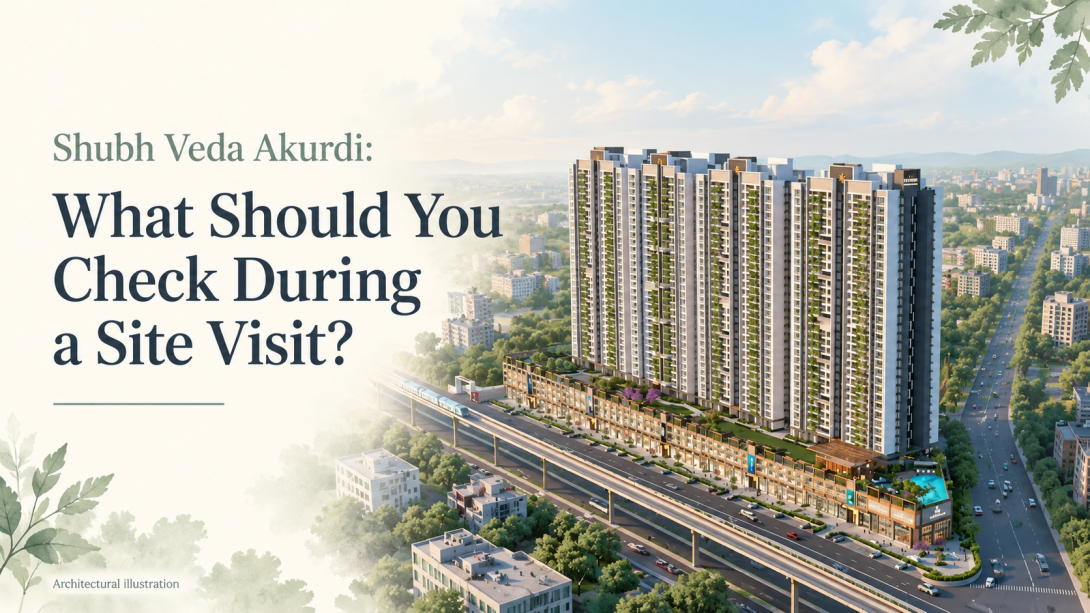
A project page can show attractive plans, but it rarely answers every question about daily life. How much space will your furniture need? Which facilities belong to your tower? What will the commute involve before future transport links are ready? This guide to Shubh Veda helps families turn published information into useful questions. It covers room usability, shared facilities, present travel conditions and documents to compare during a visit.
Apartment Layout and Usable Space
Carpet area is a useful starting point, but room dimensions and circulation decide how comfortably a home works. The Shubh Veda website advertises several configurations and area ranges. However, a range does not identify the exact layout attached to one residence. Compare the selected floor plan with your furniture needs, rather than treating the sample apartment as the standard for every option. A larger total area may include passages that contribute less to everyday room use.
- Ask for a dimensioned plan of the exact unit, including balconies, utility space and internal passages. Which areas are included in the stated carpet measurement?
- Mark a bed, wardrobe, dining table and sofa on that plan. Can doors open fully, and can someone pass comfortably when furniture is in place?
- Check window positions and neighbouring structures. Ask what could affect light, ventilation and privacy on the selected floor.
- Confirm what the half-room represents in a 4.5 BHK layout. Would its dimensions suit the intended use?
- The website gives two slightly different upper figures for 4 BHK carpet area. Request the applicable figure in writing.
Amenities and Shared Areas
Shared facilities can support different routines, but their usefulness depends on access, capacity and upkeep. Shubh Veda Akurdi presents an extensive amenity programme. That gives visitors specific spaces to ask about, yet a published list does not establish when each facility will operate or who can use it. Consider an ordinary weekday and a busy weekend. The practical issue is whether shared areas remain convenient when several households use them at once.
- Ask which facilities serve the selected phase and which are intended for the wider development. Will any areas open later than the residences?
- Request the approved amenity plan and delivery schedule. Which items are committed in the applicable documents?
- Ask about expected maintenance charges, staffing, booking rules and any separate usage fees. Written estimates are more useful than broad assurances.
- Check routes between the tower, play areas and recreation spaces. Are crossings, steps or commercial movement part of that route?
- Ask about seating, toilets and shade near outdoor facilities, and how accessibility is addressed for different age groups.
Location and Daily Travel
Present road access and future public transport should be assessed separately. The Shubh Veda Akurdi website describes nearby metro infrastructure as under construction. This means a future connection should not be treated as an available daily service. Published travel times can help identify destinations to check, but actual journeys depend on traffic, route choice and the time of day. Walk the surrounding approach where safe, and test the journey you would regularly make.
- What transport options currently operate near the entrance? Check the walking route as well as the distance.
- Test a weekday journey at your usual departure time. Note junction delays, road crossings and the return trip.
- Ask how construction activity affects pedestrian access and the approach road.
- Visit at different times to assess traffic noise. Conditions at the entrance may differ from those inside a sample apartment.
Documents and Phase Details
Project-wide descriptions may cover more than one registration or delivery stage. For Shubh Veda Pune, the website itself says registration details can differ between towers and commercial blocks. Match each document to the exact tower and residence under consideration. This helps distinguish overall project intentions from the commitments that apply to a particular phase.
- Which registration covers the selected tower? Compare its applicable records, sanctioned plans, and stated completion timeline.
- Request written costs, parking allocation details and the specifications attached to the residence.
- Ask about lifts per tower, backup power, and parking access. These operational details are not settled by tower height alone.
- Check whether the sample apartment includes fittings or finishes outside the standard specifications.
Assessing Shubh Veda Akurdi requires more than counting amenities or comparing headline areas. Room dimensions, current travel conditions, shared-space access, and phase-specific commitments deserve equal attention. Compare exact layouts, written costs, approvals, project documents, and applicable records before drawing conclusions. Any unresolved detail should remain a question until the relevant documentation provides a clear answer.
More Details: https://shubhvedaakurdi.com/