
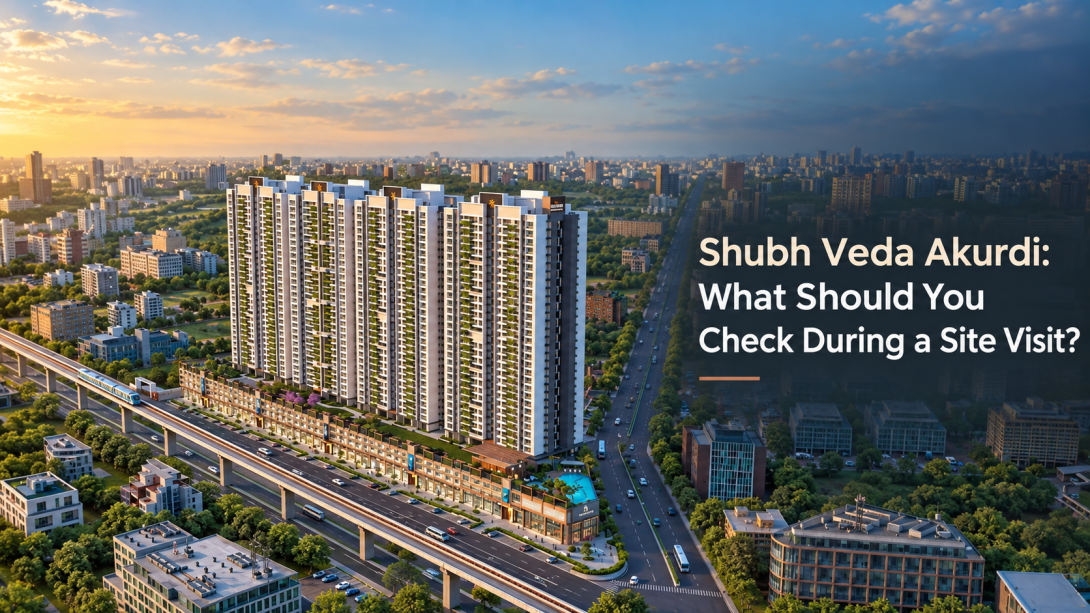
Large mixed-use developments can look clear on a website but still leave practical questions about travel, layouts, shared spaces, and paperwork. This article helps readers assess Shubh Veda without treating promotional statements as independent proof. It covers road and metro access, apartment plans, amenities, tower operations, parking, and the records worth checking before making any decision.
Location and Daily Travel
It is presented on the website as an Akurdi address beside the Old Mumbai–Pune Highway and near the upcoming Akurdi Metro station. That location may support travel across PCMC and Pune, but the wording is not consistent. The page uses “beside,” “next to,” and “0 km,” while its location section calls the station “upcoming.” The actual gate-to-station route, present metro status, and effect of ongoing work need confirmation.
- Test the route during your normal office or school hours, not only on a quiet afternoon.
- Ask for the measured walking distance from the project gate to the planned station entrance.
- Check traffic movement, road noise, dust, pedestrian safety, and entry or exit restrictions.
- Compare the website’s stated travel times with a live map and an actual peak-hour trip.
- Ask whether any highway or metro work could temporarily change access to the site.
Apartment Layout and Usable Space
The website lists 3 BHK carpet areas from 1,106 to 1,291 sq. ft., 4 BHK areas from 1,509 to 1,826 sq. ft., and 4.5 BHK areas from 2,337 to 3,220 sq. ft. These ranges suggest several plan options, but an area figure alone does not show room proportions, passage loss, storage, privacy, or furniture fit. The project also includes shops and showrooms, so residential and commercial circulation should be understood separately.
- Request a dimensioned plan for the exact tower, floor, and unit under review.
- Ask which balconies, utility spaces, ducts, and internal passages are included in the stated area.
- Check whether the displayed sample layout matches the selected unit type.
- Note bedroom door positions, dining width, kitchen workflow, bathroom access, and wardrobe walls.
- Ask how daylight, ventilation, road-facing noise, and views differ by tower and floor.
Amenities and Shared Areas
According to the website, the development is planned with more than 70 amenities, about 2 lakh sq. ft. of amenity space, five clubhouses, and four children’s play areas. Listed facilities include gardens, a temple, yoga areas, a mini theater, pools, indoor games, sports courts, a gym, a crèche, and community spaces. These are website statements, so their phase, completion schedule, access rules, and recurring costs need written confirmation.
- Ask which facilities belong to the registered phase and which are planned for later phases.
- Confirm whether residential and commercial users share any entrances, parking, or open areas.
- Ask for estimated maintenance charges and any separate club or facility fees.
- Check how many residents each clubhouse, pool, court, and play area is expected to serve.
- Clarify the land figures: the page states a 13.5-acre township, while another highlight calls it a 6.8-acre township, and the body describes 6.8 acres as amenity space.
Tower, Parking and Documents to Check
The website describes it as eight towers with 35 floors and mentions flexible parking choices. It does not clearly state the number of homes per floor, passenger and service lifts per tower, parking ratios, refuge areas, or backup arrangements. These points matter in a tall development because lift demand, vehicle movement, emergency planning, and later-phase construction can affect daily routines.
- Ask for the typical floor plan, unit count per floor, lift count, lift capacity, and backup provision.
- Confirm the parking type, bay dimensions, allocation method, visitor spaces, and charging points in writing.
- Review the approved plans, commencement permissions, title report, model agreement, and applicable approvals.
- The site displays MahaRERA number P52100080358 and says it covers Towers E, F, and G and Block 8. Confirm that the exact unit and tower fall under the same registration.
- Request a written cost sheet showing applicable charges, maintenance estimates, taxes, and payment stages.
Conclusion
Shubh Veda Akurdi presents large apartment formats, extensive shared facilities, a high-rise plan, and access near a major road and proposed metro link. The useful next step is careful verification rather than relying on headline figures. Check the exact layout, written costs, tower and parking details, approvals, project documents, phase boundaries, travel conditions, and applicable MahaRERA records. The 13.5-acre and 6.8-acre descriptions, metro wording, and timing claims deserve specific written clarification.