
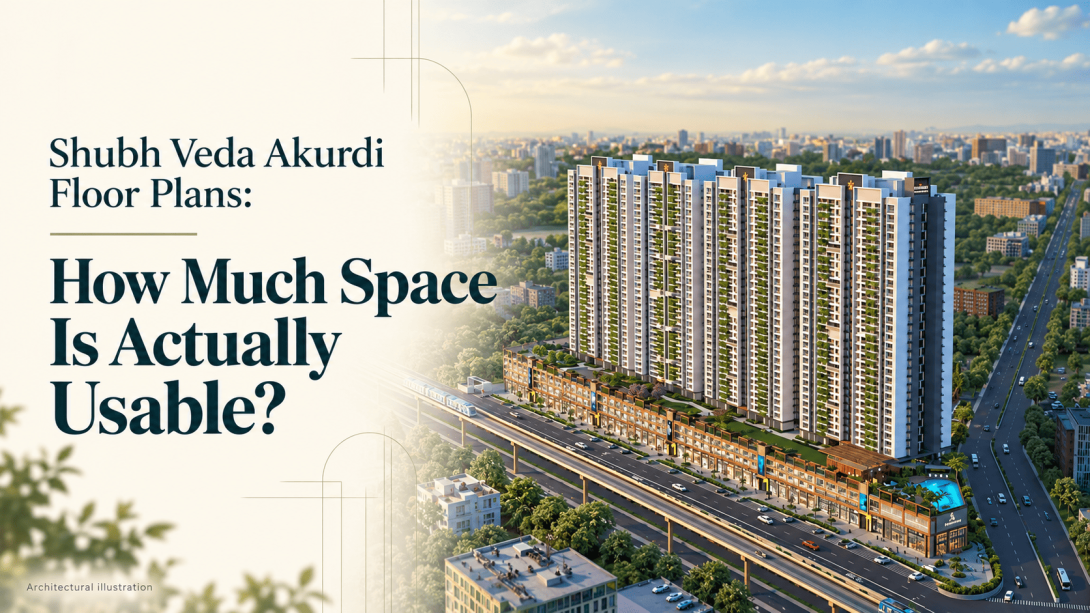
A larger carpet area can look reassuring, but it does not answer every question about daily life. Where will the dining table fit? Can someone work quietly while the family uses the living room? Will storage leave enough room to move? This guide looks at Shubh Veda through those practical questions. It covers published carpet areas, furniture planning, privacy and the documents needed to understand a specific apartment, without treating website descriptions as proof of actual comfort.
Carpet Area and Apartment Layout
The website lists three residential configurations with different carpet-area ranges. For Shubh Veda Akurdi, its cards show 3 BHK homes at 1,106–1,291 sq. ft., 4 BHK homes at 1,509–1,826 sq. ft., and 4.5 BHK homes at 2,337–3,220 sq. ft. These are published figures, not independently checked measurements. The FAQ gives a slightly different upper figure for 4 BHK homes, so the exact tower and layout matter.
- Read the specific plan: A configuration range does not describe every apartment. Ask which drawing applies to the tower, floor and apartment being discussed.
- Separate area labels: Ask for a clear breakdown of the stated carpet area and separately identified balcony, terrace or other areas.
- Resolve the discrepancy: Is the relevant 4 BHK layout 1,826 or 1,827 sq. ft.? Match the answer to written documentation.
- Clarify the half room: What does “4.5 BHK” mean in that particular layout? Ask for its dimensions and intended use rather than assuming it is a full bedroom.
Room Dimensions and Furniture Placement
Room usability depends on clear dimensions, door positions and furniture placement, not just the total area. The website describes spacious layouts and ventilation, but those descriptions do not establish how a particular room will work. When assessing Shubh Veda, use a dimensioned drawing to test ordinary routines: seating, meals, storage, laundry and working from home.
- Living and dining: Mark the sofa, television unit and dining chairs on the drawing. Is there a clear walking route when the chairs are pulled out?
- Bedrooms: Check whether the preferred bed and wardrobe fit together. Ask how much clear space remains beside the bed and around door openings.
- Kitchen: Identify the refrigerator, cooking counter and storage positions. Where would everyday appliances go without blocking movement?
- Work corner: Check desk depth, nearby sockets and space for a chair. Can the room still serve its other purpose?
- Sample-flat differences: Which displayed fittings, furniture and finishes are included? A furnished display should be read alongside the written specifications.
Privacy, Light and Everyday Use
Privacy depends on the apartment’s position within the floor and the wider development. A standalone drawing cannot show every neighbouring window, corridor or future obstruction. For Shubh Veda Spaces, assess the unit plan together with the floor plan and site plan. Treat light, ventilation and quietness as questions to investigate, rather than benefits already established.
- Entrance privacy: Does the main door open directly towards a seating area, bedroom or bathroom? Ask what is visible from the common corridor.
- Window outlook: Which rooms face another tower, a road or a shared area? Ask whether later construction could change that outlook.
- Bedroom separation: Can a person rest while others use the living room? Look at room adjacency and ask about wall and door specifications.
- Balcony use: Check its dimensions, access and relationship to adjoining rooms. Is the illustrated furniture arrangement realistic?
- Light and noise: During a visit, note the time, orientation and surrounding activity. One observation cannot establish conditions throughout the day or across seasons.
Plans and Documents to Check
A useful assessment of Shubh Veda PCMC needs documents tied to the specific residence. The website identifies a registration for Towers E, F, G and Block 8, while noting that other parts may have separate registrations. That makes phase identification important. Published images and general project descriptions should not substitute for the applicable drawings and written commitments.
- Plan identity: Ask for the tower name, apartment reference, drawing date and revision number.
- Registered details: Match the applicable registration, stated area and timeline to the relevant records.
- Written scope: Check specifications, parking allocation, shared-area access and the full cost breakdown.
- Access planning: How many homes share the floor, and what lift arrangement serves them? Confirm from the relevant plans.
Shubh Veda Akurdi should be assessed through its exact layout and documented scope. Check furniture fit, privacy, written costs, approvals, project documents, applicable records and actual travel conditions together. The published area is a starting point; the specific plan explains how that space could support everyday life.