
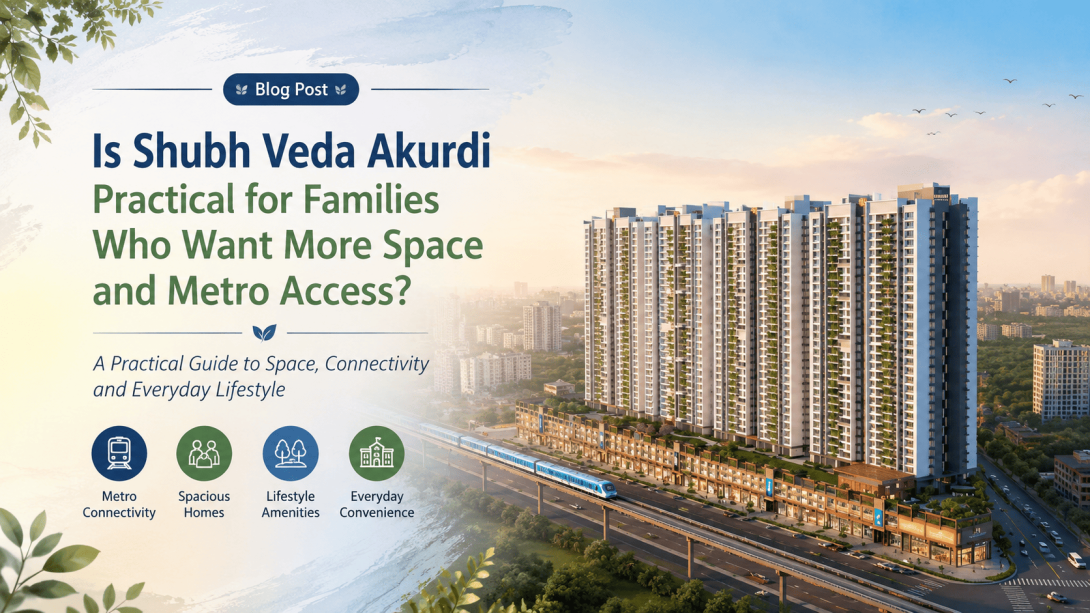
When people compare larger homes in PCMC, the discussion often goes beyond carpet area. A spacious 3 or 4 BHK can look attractive on paper, but the more useful question is whether the location, daily connectivity, layout, and shared facilities actually fit your routine. Shubh Veda Akurdi is interesting in this context because the project combines larger residential layouts with a location beside Akurdi Metro Station.
This article takes a practical look at what Shubh Veda Akurdi offers without treating every feature as automatically valuable. The focus is on apartment sizes, connectivity, amenities, and the kind of family lifestyle these features may suit. If you are comparing residential options in Akurdi, here are a few points to consider before forming an opinion.
Apartment Space: Does a Larger Layout Make Daily Life Easier?
One of the noticeable aspects of Shubh Veda Akurdi is that the residential options start with 3 BHK homes rather than smaller configurations. The website lists 3 BHK carpet areas from 1,106 to 1,291 sq. ft., while the 4 BHK options range from 1,509 to 1,826 sq. ft. There is also a 4.5 BHK layout of 2,337 sq. ft.
For families who need separate rooms or a work-from-home setup, this type of layout can be more practical than simply counting the number of rooms.
- 3 BHK: 1,106–1,291 sq. ft. carpet area
- 4 BHK: 1,509–1,826 sq. ft. carpet area
- 4.5 BHK: 2,337 sq. ft. carpet area
- Larger homes can provide more flexibility for family members, guests or work areas
- Carpet area is more useful for comparison than the overall project size
The important point is that a larger apartment should be judged by how the rooms connect and how much usable space remains after furniture placement.
Akurdi Metro Connectivity: Useful for Everyday Travel?
The location is probably the most practical discussion point around Shubh Veda Akurdi. According to the project website, Akurdi Metro Station is located beside the development, while the project is also positioned near the Old Mumbai-Pune Highway.
For someone who regularly uses public transport, having a Metro station close to home can be a meaningful consideration. At the same time, actual usefulness depends on where you travel and how frequently you use the network.
The website also lists several nearby destinations:
- Unique Multispeciality Hospital — 3 minutes
- Elpro International School — 6 minutes
- Aditya Birla Memorial Hospital — 8 minutes
- Elpro City Square Mall — 8 minutes
- Dr. DY Patil ACS Jr College — 10 minutes
- Inox Carnival Cinema — 11 minutes
So, the location discussion is not only about Metro access. It is also about how easily regular school, healthcare, shopping and leisure trips fit into the week.
Amenities: Are 70+ Facilities Actually Useful?
Shubh Veda lists more than 70 amenities across its residential development, with the website stating that there is over 2 lakh sq. ft. of amenity space. The list includes familiar facilities such as a clubhouse, swimming pool, kids' play area and jogging loop, along with less common options such as a bowling alley, golf simulator, podcast room and mini theatre.
For families, the useful question is not how long the amenity list is. It is which facilities will actually become part of everyday life.
Some practical examples include:
- Creche and kids' play area for families with young children
- Swimming pool and sports courts for recreation
- Jogging loop for regular outdoor activity
- Library, music room and art room for quieter activities
- Pet park for households with pets
- Multipurpose spaces for family or community events
A long amenity list sounds impressive, but usage, maintenance and accessibility within the development matter just as much.
Who Might Find This Type of Home Practical?
Looking at the information provided by the website, Shubh Veda PCMC appears more suited to households that place importance on larger apartments, Metro access and a broad range of shared facilities.
It may be worth considering if your priorities include:
- A 3, 4 or 4.5 BHK layout
- Proximity to Akurdi Metro Station
- Access to schools, hospitals and shopping within the surrounding area
- Sports and recreation facilities within the development
- A high-rise residential environment
- More space for family members or flexible rooms
On the other hand, someone who prefers a smaller home, fewer shared facilities or a quieter low-density setting may have different priorities.
Final Thoughts
The interesting part about Shubh Veda Pune is not any single feature. It is the combination of larger homes, proximity to Metro, and a comprehensive amenity plan. Whether that combination makes sense depends heavily on your daily routine, household size and preference for high-rise community living.
For anyone comparing homes in Akurdi, the useful approach is to look beyond the brochure-style feature list. Check the actual carpet area, understand the layout, consider your regular travel pattern, and think about which amenities your family would genuinely use. Those factors can give you a much clearer picture than simply counting facilities or focusing on the project's overall scale.
#shubhvedaakurdi, #shubhveda, #shubhvedaakurdipune, #shubhvedaakurdipcmc