
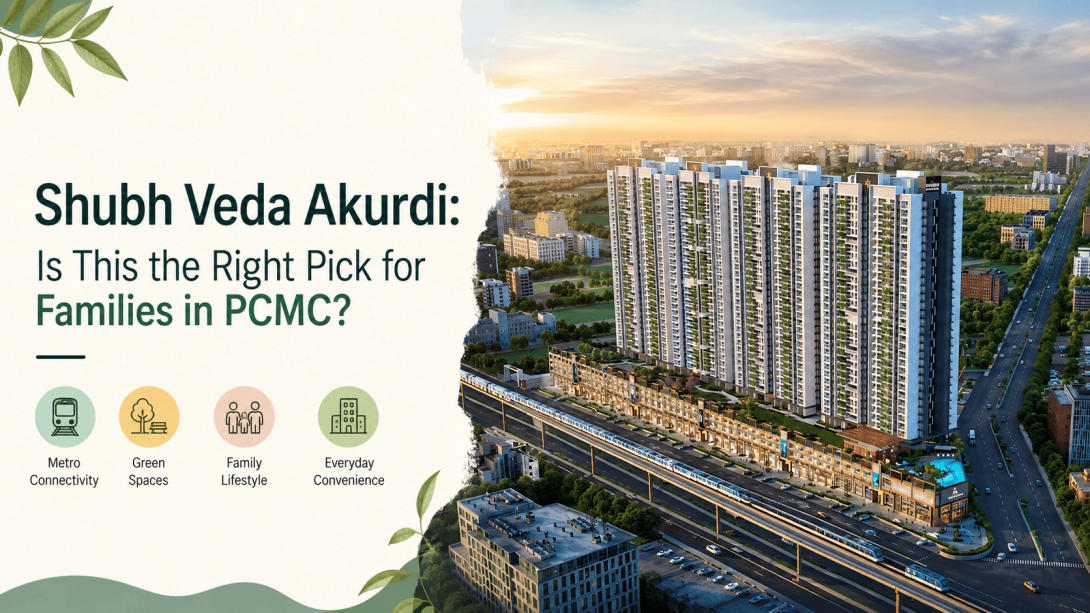
When families look for a home in PCMC, the decision is usually not only about how a project looks. People often want to know whether the location works for daily travel, whether the home has enough space as the family grows, and whether the amenities will actually be useful over time. That is where Shubh Veda Akurdi becomes worth looking at from a practical point of view.
This article looks at Shubh Veda Akurdi without treating it as a sales pitch. Instead, the focus is on the things a family can reasonably compare: location, home sizes, everyday facilities, nearby places and the overall residential setup. The idea is to help readers understand whether the project matches the kind of lifestyle they are looking for.
Does Akurdi Location Make Everyday Travel Easier?
Location can have a bigger effect on daily life than many people initially realise. Shubh Veda Akurdi is located beside Akurdi Metro Station and near the Old Mumbai-Pune Highway, which makes connectivity one of the main points to consider. The website also lists nearby schools, hospitals, a mall and entertainment options.
For a family, this can be looked at in simple terms:
- Akurdi Metro Station is next to the project.
- Unique Multispeciality Hospital is listed at around 3 minutes.
- Elpro International School is listed at around 6 minutes.
- Aditya Birla Memorial Hospital is listed at around 8 minutes.
- Elpro City Square Mall is listed at around 8 minutes.
- Dr. DY Patil ACS Jr College is listed at around 10 minutes.
The important point is not simply the number of nearby places. It is whether these locations fit your own daily routine. Someone working around PCMC may value the connectivity differently from someone whose workplace is elsewhere in Pune.
Are the Home Sizes Practical for Different Family Needs?
Another useful part of comparing Shubh Veda is looking at the carpet areas instead of judging a home only by its bedroom count. The project lists 3, 4 and 4.5 BHK residences with different carpet-area ranges.
The listed configurations are:
- 3 BHK: 1,106–1,291 sq. ft.
- 4 BHK: 1,509–1,826 sq. ft.
- 4.5 BHK: 2,337 sq. ft.
A 3 BHK may make more sense for a family that wants comfortable rooms without needing a very large residence. A 4 BHK can offer additional room for parents, children, guests or a work-from-home setup. The 4.5 BHK provides substantially more carpet area, which may suit families that place a high value on larger living spaces.
Rather than assuming that a larger configuration is automatically better, it is worth asking how much space your family actually uses every day.
Do the Amenities Add Real Everyday Value?
The amenities at Shubh Veda Pune are another area worth looking at carefully. The website lists more than 70 amenities and around 2 lakh sq. ft. of amenity space, covering recreation, fitness, children’s activities, social spaces and quieter areas.
Some of the listed facilities include:
- Clubhouse
- Swimming and kids' pool
- Yoga deck
- Jogging loop
- Squash court
- Bowling alley
- Golf simulator
- Cricket pitch
- Pickleball court
- Half basketball court
- Kids play area
- Creche
- Mini theatre
- Library and creative spaces
- Temple and landscaped gardens
For families, the practical question is which facilities will actually be used. A household with children may value the play areas, pool and sports facilities. Someone working from home may care more about quieter spaces. Older family members may prefer gardens, seating areas or walking spaces.
Having many amenities sounds useful, but their real value depends on your family's routine.
What Should Families Check Before Making a Decision?
Looking at Shubh Veda Akurdi from a practical angle also means going beyond the brochure-style features. The project has eight high-rise towers with 35 floors, and the website describes the development as a 10-acre township while its opening section also refers to a 13.5-acre estate.
Before making a final decision, families can consider:
- Which tower and floor feel suitable for your routine?
- How does the actual carpet layout work with your furniture?
- Is the metro location useful for your regular travel?
- Which amenities would your family genuinely use?
- How convenient are the listed schools and hospitals from your daily route?
- Does the chosen configuration provide enough usable space?
- How do the common areas feel during a site visit?
- Does the overall environment suit your family's preferred pace of living?
These questions are more useful than simply counting amenities or comparing project names.
Conclusion
Shubh Veda Akurdi has a combination that is worth examining closely: a location beside Akurdi Metro Station, larger 3, 4 and 4.5 BHK configurations, and a broad range of residential amenities.
But whether it is practical depends on the individual family. Someone who values metro connectivity and larger homes may see the project differently from someone who prioritises a smaller residence or a different part of Pune.
For anyone considering Shubh Veda Akurdi, the most useful approach is to compare the actual home layout, location, travel routine and amenities against everyday needs. That gives a much clearer picture than judging a residential project only by its marketing language.
#ShubhVeda, #ShubhVedaAkurdi, #ShubhVedaPune, #ShubhVedaAkurdiPune, #ShubhVedaHomes,