
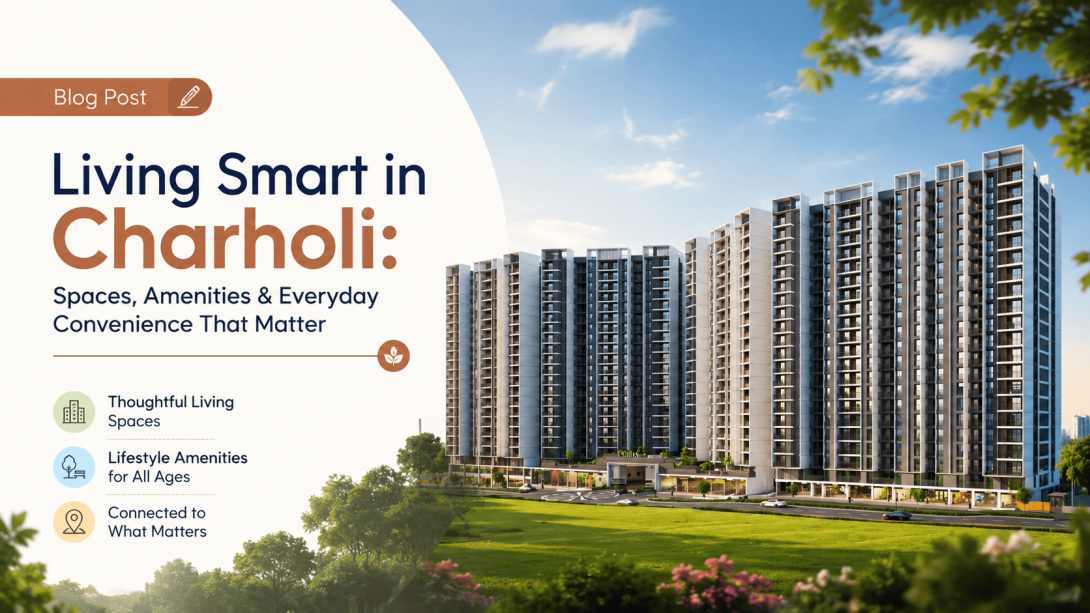
When comparing homes in Pune, it is easy to get distracted by amenities, building design and attractive project descriptions. The more useful question is usually much simpler: does the home and its location make sense for everyday family life? That is particularly relevant when looking at a developing area such as Charholi, where people may be comparing different configurations and nearby locations.
This is where Mangalam Midas City Charholi becomes worth looking at from a practical angle. Instead of treating the project as a lifestyle pitch, this discussion focuses on the things a family is more likely to notice over time — apartment size, layout choices, open areas, nearby schools and hospitals, and the range of facilities within the development.
Here is a straightforward look at what the project information says and what those details could mean for everyday living.
Apartment Sizes: Does the Layout Match Your Family?
The project lists 2, 3 and 4 BHK configurations, with carpet areas of 753 sq. ft., 952 sq. ft. and 1,153 sq. ft. respectively. The important point is not simply the number of bedrooms but how much usable space the household actually needs.
For someone comparing Mangalam Midas City, these differences can help frame the decision:
- 2 BHK: 753 sq. ft. carpet area
- 3 BHK: 952 sq. ft. carpet area
- 4 BHK: 1,153 sq. ft. carpet area
- The project describes the layouts around space efficiency and ventilation.
- A larger configuration may make more sense for families needing an additional room for children, guests or work.
A 2 BHK can be practical for a smaller household, while the additional space in the 3 and 4 BHK options may matter more for families expecting their requirements to change over time.
Charholi Connectivity: What Matters for Daily Travel?
Location descriptions often sound impressive, but everyday convenience depends on the places a family actually visits. The project website highlights connections toward the airport, IT hubs and other Pune destinations.
The listed nearby locations include:
- KK Care Multispeciality Hospital — around 7 minutes
- RKL Galaxy International School — around 8 minutes
- MIT Alandi Campus — around 10 minutes
- Shree Gajanan Maharaj Sansthan — around 10 minutes
- Road-touch positioning is also highlighted by the project website.
For Mangalam Midas City Charholi, this makes the surrounding area an important part of the overall picture. Families should think about their regular commute rather than relying only on advertised travel times. Actual travel can vary depending on traffic, time of day and route.
Amenities: Which Facilities Are Actually Useful?
The project lists more than 60 lifestyle and recreational amenities. That sounds like a large number, but the practical question is which facilities residents are likely to use regularly.
The website mentions:
- Swimming pool and kids' pool
- Gymnasium
- Yoga lawn
- Cycling track
- Kids' play area
- Senior citizen area
- Co-working space
- Party lawn
- BBQ area
- Temple and amphitheatre seating
For someone considering Mangalam Midas City Pune, the useful part is the mix of facilities for different age groups. Parents may value children's spaces, working residents may notice the co-working facility, while older family members may prefer quieter community areas.
The number of amenities matters less than whether they fit the household's actual routine.
Open Spaces and Community Living
Another point worth considering is how much attention a residential development gives to spaces outside the apartment. The website highlights landscaped greens and recreational open areas along with its township-style planning.
That can matter for families because everyday life is not limited to the apartment itself.
Things worth considering include:
- Availability of landscaped areas
- Recreational spaces for children
- Areas where older residents can sit comfortably
- Spaces for casual community interaction
- Whether the overall layout feels practical when experienced in person
The project information presents Mangalam Midas City PCMC as a community-oriented residential development, but this is one area where a site visit can provide a better understanding than photographs or descriptions.
Final Thoughts
The practical appeal of Mangalam Midas City Charholi comes mainly from the combination of different apartment sizes, multiple recreational facilities, landscaped areas and proximity to several educational and healthcare destinations listed on the project website.
That does not automatically make it suitable for every household. The right configuration depends on family size, work location, daily travel pattern and the amount of space actually required.
Before forming an opinion, it would be sensible to compare the 753 sq. ft. 2 BHK, 952 sq. ft. 3 BHK and 1,153 sq. ft. 4 BHK layouts carefully, check the actual approach roads and experience the surrounding area at the times you would normally commute.
For Mangalam Midas City Charholi, the more useful question is therefore not whether the project has a long list of features, but whether those features and the location fit your family's normal day-to-day routine.
#mangalammidascity, #mangalammidascitycharholi, #mangalammidascitypune, #mangalammidascitypcmc, #mangalamcitycharholi