
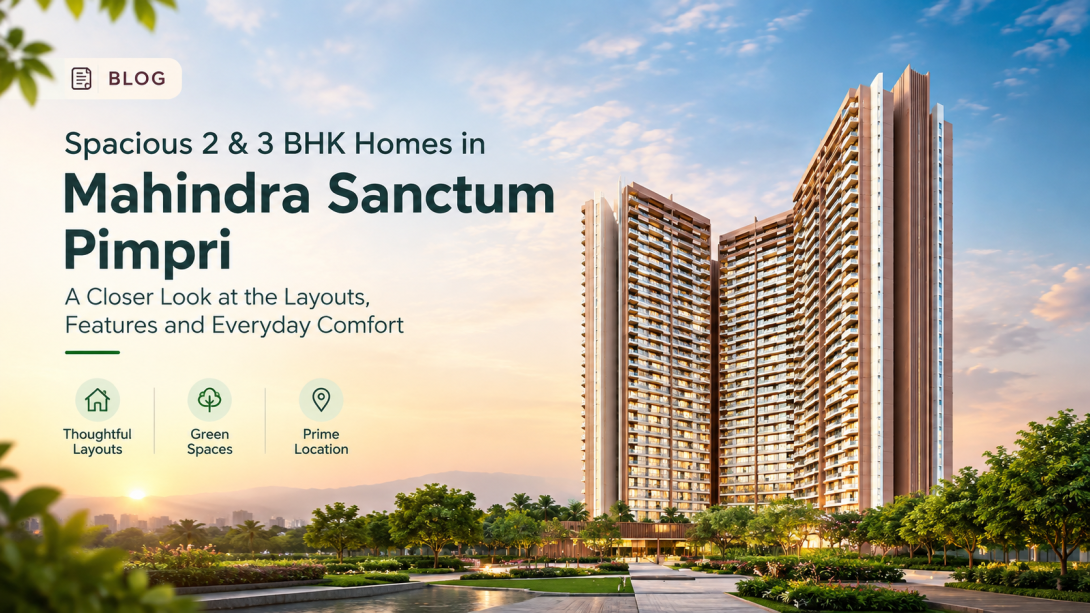
Choosing a home is not only about the number of bedrooms or the amenity list. A useful first step is to understand how the layout, location, shared spaces and project documents may affect everyday use. Mahindra Sanctum Pimpri is presented on its website as a new phase within Mahindra Citadel, with 2 and 3 BHK homes in Towers E, F and G.
This article looks at the practical points that can be checked from the published project information. It also separates what the website states from what a visitor should confirm through project documents or during a site visit.
Apartment Layout and Usable Space
The website lists 2 BHK homes with carpet areas of 738–838 sq. ft. and 3 BHK homes with carpet areas of 1,085–1,094 sq. ft. For Mahindra Sanctum Pimpri, the useful question is not simply which size is larger, but how the rooms connect and how much usable space remains after furniture is placed.
Points to check:
- Compare the carpet area with the actual room dimensions shown on the plan.
- Check the position of bedrooms, kitchen, bathrooms and living space.
- See whether furniture can be placed without blocking movement.
- Ask whether the displayed plan represents the exact unit type available.
- Confirm the final carpet area and specifications in the project documents.
During a site visit, ask: Which floor-plan variant applies to the specific tower and unit, and are there any changes from the published plan?
Amenities and Shared Areas
The website lists facilities including a swimming pool, clubhouse, gymnasium, indoor games, cricket net, cinema lounge, pet park, health loop, yoga and meditation area, indoor community hall, senior citizen park and multipurpose sports court. These facilities may be useful for different age groups, but the published list does not by itself explain their final operating arrangements.
For it, practical checks include:
- Ask which amenities belong specifically to the new phase and which are part of the wider development.
- Check the location of larger shared facilities in relation to each tower.
- Ask about expected operating hours and maintenance arrangements.
- Check whether any amenity is planned for a later stage.
- Observe noise levels near active recreation areas during a visit.
A useful site-visit question is: Which amenities are already operational, and which depend on future project work?
Connectivity and Daily Travel
The project website states that the development is in Pimpri-Chinchwad and lists the Old Mumbai-Pune Highway at 1 minute, Pimpri Metro Station at 4 minutes, Citi Care Hospital at 5 minutes, City International School Pimpri at 5 minutes and Elpro City Square Mall at 10 minutes. These are website-stated travel estimates, so actual journey times should be checked at the times you normally travel.
For Mahindra Sanctum Pimpri, consider:
- Peak-hour traffic on the approach roads.
- The practical walking or driving route to the metro station.
- Entry and exit points during busy periods.
- School and hospital travel during peak hours.
- Whether the published time estimates change significantly at different times of day.
Ask during a visit: What is the usual travel time to the metro station and main road during weekday morning and evening peaks?
Tower Planning and Project Documents
The website identifies Towers E, F and G as the new phase and describes the homes as part of Mahindra Citadel. For Mahindra Sanctum, tower-specific details are worth checking rather than assuming that every published feature applies in the same way to every building. It also displays MahaRERA registration number P52100053150. The site states that the registration covers the relevant phase, but this should be checked against the current MahaRERA record and project documents.
Before relying on the published information, check:
- Exact tower and wing details.
- Current MahaRERA registration and phase information.
- Approved plans and specifications.
- Possession and construction details in official records.
- Parking arrangements and applicable charges.
- Maintenance and common-area provisions.
- Any changes between marketing material and approved documents.
For Mahindra Sanctum Pune, the key takeaway is to treat the website as a useful starting point rather than the only source for a final assessment. Published carpet areas, amenity lists, travel estimates and registration details should be matched with current project documents. A site visit can then help you judge room usability, traffic, noise, access and shared spaces in real conditions.