
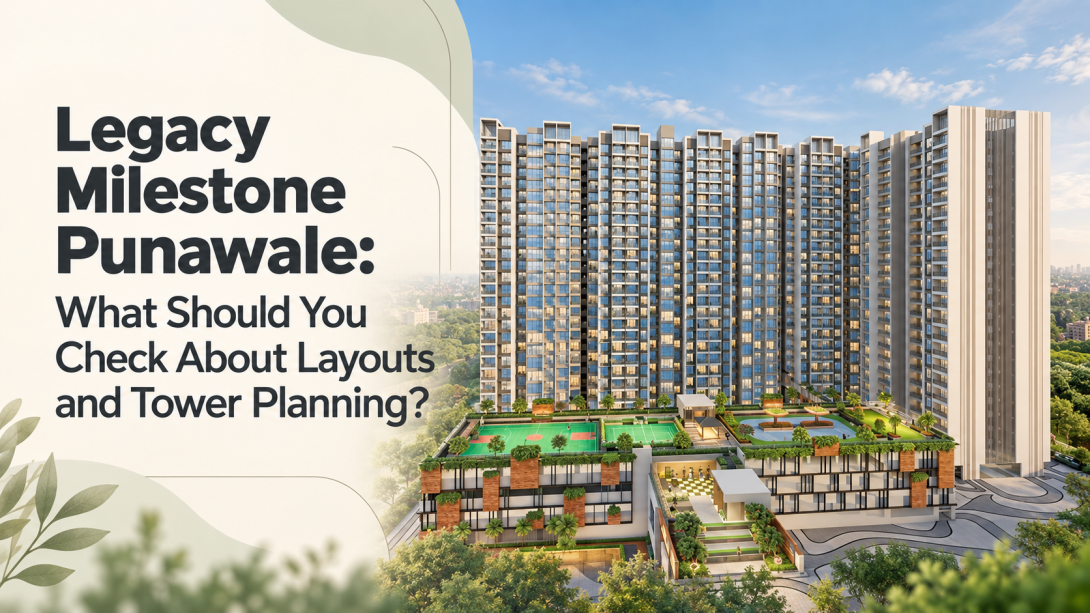
A floor plan can look organized but still leave everyday questions unanswered. Will a dining table fit comfortably? Will bedroom windows face another apartment? How busy will the lift lobby feel? This guide to Legacy Milestone Punawale helps readers assess those practical details using the published information. It covers carpet area, furniture placement, privacy, shared circulation, and documents that can clarify what a particular apartment actually offers.
Apartment Layout and Usable Space
The carpet area is a starting point, but room dimensions explain how a home may work day to day. The website lists a 707 sq. ft. 2 BHK and 948–960 sq. ft. 3 BHK options. For Legacy Milestone Punawale, these figures should be matched to the exact apartment plan. The published sizes help distinguish configurations, but they don't define comfortable furniture placement or the purpose of each space.
- Check the living room: Ask whether a sofa, dining table, and walking passage fit together without blocking access to another room. Mark furniture sizes on the drawing rather than relying on an illustration.
- Check bedroom dimensions: Ask for clear internal measurements. Consider a bed, wardrobe depth, door movement, and access on both sides. A room label alone cannot answer these questions.
- Clarify the area range: Ask which 3 BHK layouts correspond to 948 and 960 sq. ft. Confirm how balcony areas are stated separately and which figure applies to the specific apartment.
- Consider ordinary routines: Check where laundry, cleaning supplies, and a work desk could go.
Tower Planning and Privacy
The website describes three 23-storey towers across four acres and highlights four flats per floor for 3 BHK homes. For Legacy Milestone Punawale, that statement is useful to investigate, but it should not be applied to every tower or configuration without confirmation. Fewer apartments on a floor do not, by themselves, prove privacy. Door positions, window alignment, corridor shape, and the distance between buildings also matter.
- Identify the relevant tower: Ask which building and floors have the stated four-flat arrangement. Request the complete typical-floor drawing rather than an isolated apartment layout.
- Check opposing windows: Ask what faces the bedrooms and living room. Compare the apartment orientation with the site plan, including other towers and common activity areas.
- Look at entrance placement: Check whether apartment doors face each other or open directly beside the lift lobby. Consider how corridor movement could affect daily privacy.
- Clarify construction details: The website mentions Mivan construction. Ask for the applicable specifications and written guidance about permitted internal changes; the construction label does not answer layout flexibility on its own.
Lift, Parking and Shared Access
Lift and parking arrangements affect the daily use of a high-rise building. The available website text does not establish lift numbers, capacity, parking allocation, or waiting times. At Legacy Milestone Punawale, these remain questions rather than confirmed advantages. The published tower description provides a reason to examine shared access carefully, but a reliable assessment needs the relevant plans and operational details.
- Ask about lifts: How many serve the selected tower, and what are their capacities? Clarify the provision for service movement and lift maintenance. Avoid assuming a particular waiting time from tower height alone.
- Trace the parking route: Ask for the parking plan and written allocation terms. Check the route between the parking space and the apartment, including steps, ramps, and lift access.
- Check accessible movement: Ask how someone using a wheelchair or carrying a pushchair reaches the entrance and shared spaces. Verify this against the applicable drawings.
- Separate movement routes: Ask how deliveries and service access are handled. No particular arrangement should be assumed unless it appears in the project documentation.
Documents to Check
Written records can connect website descriptions to a specific tower and apartment. The Legacy Milestone Punawale website displays a MahaRERA number, but displaying a number does not independently confirm every claim on the page. Its footer also identifies the page as a marketing-partner website rather than the official website. That makes the source of each specification particularly relevant.
- Request the current sanctioned plans and applicable registration records, including the phase and tower covered.
- Compare the selected apartment drawing with the documented carpet area, specifications, and written cost breakdown.
- Confirm the applicable completion timeline and approval details from current records; this article does not establish them.
- Record unanswered questions in writing so that verbal explanations can be checked against documents.
For Legacy Milestone Punawale, a practical assessment depends on the exact layout, privacy conditions, and shared-access arrangements. Check written costs, approvals, project documents, applicable records, and actual travel conditions alongside those drawings. Published figures provide a starting point; confirmed apartment-specific information provides the detail needed for a balanced assessment.
More Details: https://legacy-milestone.com/