

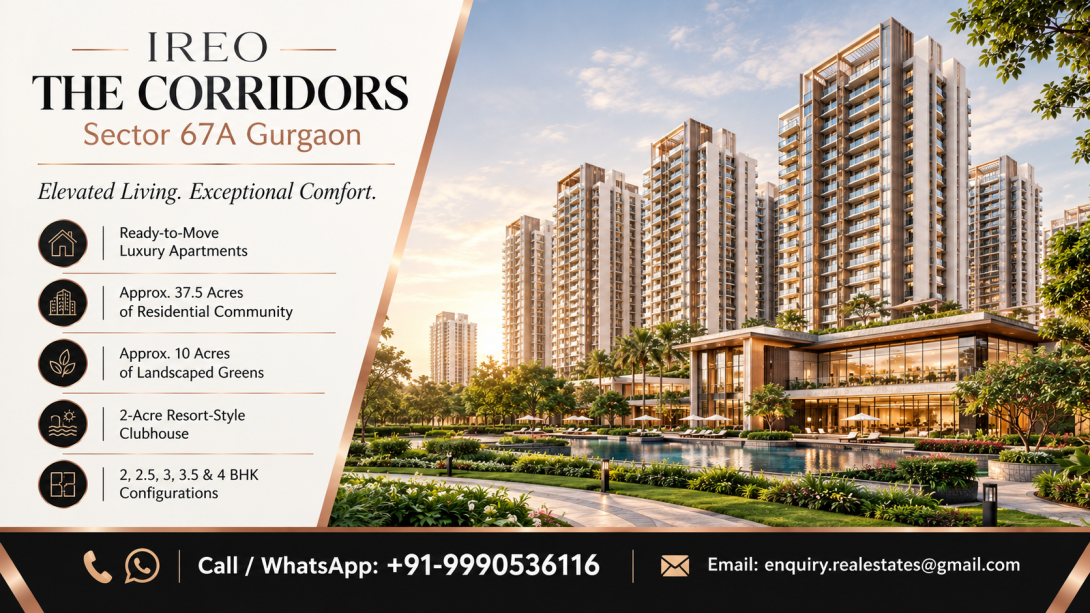
When searching for a dream home in Gurgaon's competitive real estate landscape, prospective buyers face a critical dilemma: separating speculative marketing promises from genuine, long-term liveability. Selecting a home for actual residency commonly referred to as end-use demands a completely different evaluation strategy than buying strictly for short-term financial flipping. End users need seamless physical connectivity, safe surroundings for families, well-maintained lifestyle facilities, reliable civic infrastructure, and robust long-term asset value. Among the prominent residential developments situated off the Southern Peripheral Road and Golf Course Extension belt, Ireo Corridors Sector 67A Gurgaon has consistently generated strong interest among genuine homebuyers.
Spanning an expansive 37.5 acres in Sector 67A, this master-planned complex was envisioned as a self-contained urban oasis. However, before making a life-changing financial commitment, families must carefully assess whether Ireo Corridors Sector 67A truly fulfills the everyday requirements of modern end users. This comprehensive, expert-level evaluation dives deep into the community's structural quality, lifestyle amenities, geographical advantages, floor plan efficiency, actual maintenance standards, and real-world cost dynamics to give you an unfiltered, actionable perspective.
Analyzing Liveability and End-User Suitability at Ireo Corridors Sector 67A Gurgaon
To evaluate whether a residential development is genuinely suitable for end users, real estate analysts and urban planners examine several core pillars. These pillars include spatial planning, architectural density, security, daily convenience, and community demographics. The physical environment directly impacts a family's physical health, mental well-being, and daily productivity.
Defining the End-User Buyer Profile in Modern Gurgaon
Unlike real estate investors who focus almost exclusively on rental yields and gross capital gains, modern end users in Gurgaon prioritize physical comfort, safety, daily commute times, and family-centric amenities. End users typically fall into three distinct demographic segments:
- Working Professionals & Corporate Executives: Individuals seeking direct transit options to key business corridors along Golf Course Road, Sohna Road, and Cyber City without spending hours stuck in daily traffic bottlenecks.
- Expanding Nuclear Families: Couples with young children who require secure, play-focused green environments, proximity to reputable schools, and dedicated activity spaces within a gated ecosystem.
- Multi-Generational Households: Families living with senior parents who prioritize accessible healthcare facilities, quiet walking tracks, peaceful outdoor spaces, and multi-bedroom apartment configurations.
Master Planning and Urban Layout Design
The overarching design philosophy behind Ireo Corridors centers on creating a low-density, highly functional residential ecosystem. Spread over 37.5 acres, the project arranges residential towers along the perimeter to preserve a massive central green courtyard.
This strategic perimeter positioning guarantees that ground-level spaces remain largely free from visual clutter and construction congestion. The low-density master layout avoids the claustrophobic feel common to many high-density developments in NCR, ensuring abundant sunlight, natural cross-ventilation, and privacy between facing apartment towers.
Vehicle-Free Ground Levels and Child Safety Mechanisms
A standout feature for end users—especially families with young children and elderly members is the complete segregation of vehicular movement from ground-level pedestrian pathways. Upon entering the gated complex, private vehicles and delivery cars are immediately directed underground into multi-level basement parking facilities.
As a result, the primary ground-level gardens, central pathways, sports arenas, and children's play zones remain entirely vehicle-free. Parents can allow children to ride bicycles, play sports, and explore open parks without worrying about vehicular traffic. Similarly, senior citizens can enjoy morning and evening walks on quiet, pollution-reduced walking tracks.
Structural Resilience and Building Safety Standards
End users must also evaluate underlying structural integrity and fire safety systems. The residential towers within Ireo Corridors Gurgaon are engineered using earthquake-resistant, RCC-framed structural frameworks that comply with Seismic Zone IV safety codes. Modern fire suppression systems, external sprinkler networks, high-speed passenger elevators with automatic rescue devices, and secondary emergency staircases are standard across all residential towers.
Strategic Location Advantage: Sector 67A Infrastructure Analysis
A property's physical location determines daily quality of life, commuting convenience, and access to essential civic services. Situated in Sector 67A, Ireo The Corridors enjoys a balanced location near primary commercial corridors, while avoiding the heavy traffic noise of main expressways.
Regional Vehicular Connectivity
Residents benefit from direct access to major arterial routes, ensuring smooth travel across Gurgaon, Delhi, and Faridabad:
- Golf Course Extension Road: Situated less than 3 minutes away, providing direct access to premium commercial zones, dining destinations, and residential hubs.
- Sohna Road Corridor: Located right around the corner, connecting residents directly to established office complexes, retail centers, and sub-urban growth centers.
- Southern Peripheral Road (SPR): Provides seamless arterial connectivity to the Delhi-Gurgaon Expressway (NH-48) and the Dwarka Expressway.
- Indira Gandhi International Airport (IGIA): Commuters can comfortably reach the airport within 35 to 40 minutes via non-stop expressways.
Surrounding Civic Infrastructure
The surrounding area in Sector 67A has developed rapidly over the past decade, creating a mature ecosystem of educational, healthcare, and commercial infrastructure:
- Top Educational Institutions: Heritage Xperiential Learning School, St. Xavier’s High School, DPS International, Pathways World School, and GD Goenka Public School are all located within a 10- to 15-minute drive.
- Advanced Healthcare Facilities: Leading multi-specialty hospitals like Medanta – The Medicity, Artemis Hospital, Fortis Memorial Research Institute, and Park Hospital are easily accessible for routine care or medical emergencies.
- Shopping and Retail Outlets: High-street retail and entertainment centers such as WorldMark Gurgaon, Airia Mall, M3M Urbana, and South Point Mall offer extensive options for fine dining, grocery shopping, multiplex cinema, and leisure.
Floor Plan Blueprint and Living Space Efficiency
For end users living in an apartment daily, floor plan efficiency matters far more than total super built-up numbers. The layout of space directly shapes daily routines, household storage, and domestic comfort.
Detailed Configuration Breakdown
The residential development offers a diverse range of space configurations tailored to different household sizes:
- Ireo Corridors 2 bhk Units: Ranging from 1,295 to 1,350 sq. ft., these units offer ideal layouts for young couples or working professionals, featuring open living-dining spaces, dual balconies, and well-appointed kitchens.
- Ireo Corridors 3 bhk Units: Measuring between 1,720 and 1,950 sq. ft., these configurations feature expansive family lounges, attached bathrooms for every bedroom, dedicated utility balconies, and optional helper quarters.
- Ireo Corridors 4 bhk Units: Spanning from 2,400 to over 3,025 sq. ft., these spacious residences cater to larger families, incorporating grand entry foyers, multi-balcony layouts, dedicated servant rooms with separate service entrances, and lavish master bedroom suites.
Ventilation, Natural Light, and Balcony Integration
Every apartment configuration emphasizes broad floor-to-ceiling glass windows and deep sliding balcony doors. This thoughtful orientation maximizes natural daylight during winter months and fosters steady cross-ventilation across living quarters. Deep running balconies act as natural thermal buffers, helping lower indoor ambient temperatures in summer and offering functional outdoor spaces for private gardens or morning tea.
Comprehensive Lifestyle Amenities and Social Infrastructure
A distinct advantage of choosing a master-planned gated township over standalone builder floors is access to full-scale lifestyle amenities. The suite of Ireo Corridors Amenities is designed to promote physical fitness, social engagement, and personal relaxation right outside your front door.
The Central Clubhouse Hub
At the heart of the community stands a massive multi-level central clubhouse, offering a wide array of active recreation options:
- Swimming Facilities: Includes an Olympic-sized outdoor swimming pool, a temperature-controlled indoor pool for year-round swimming, dedicated toddler splash zones, and poolside lounges.
- Gymnasium & Wellness Center: Fully equipped with high-end cardio machines, resistance training equipment, dedicated aerobics and yoga studios, steam rooms, saunas, and spa facilities.
- Indoor Sports Arenas: Air-conditioned courts for squash, badminton, table tennis, and dedicated billiards lounges.
- Community Social Arenas: Multi-purpose event halls, private screening rooms, cards rooms, and open-air party lawns designed for community gatherings and private celebrations.
Outdoor Recreation and Green Spaces
- Sports Facilities: Floodlit synthetic tennis courts, full-sized basketball courts, and volleyball facilities scattered throughout the sports zones.
- Lush Landscaping: Manicured central gardens, shaded botanical courts, sensory gardens, and continuous rubberized jogging tracks.
- Play Zones for Children: Modern, soft-impact play areas featuring swings, slides, climbing frames, and interactive play installations.
Real Estate Financial Analysis: Pricing, Maintenance, and Value Proposition
While end users focus primarily on liveability, property purchase costs, operational maintenance charges, and long-term resale stability remain critical financial considerations.
Property Valuation Metrics
Evaluating the financial entry point requires looking at real transaction data across primary market allocations and resale transactions:
- Prevailing Market Rates: The overall Ireo Corridors Flat Price in Sector 67A currently trades within a healthy price range of ₹8,500 to ₹12,500 per sq. ft., depending on factors such as tower orientation, floor level, interior upgrades, and park views.
- Resale Dynamics: Because a major portion of the complex is fully delivered and actively occupied, transactions generally occur through the resale market. Evaluating the Ireo Corridors Resale Price trends shows consistent capital retention and steady upward value growth compared to newer, unconstructed projects along the same corridor.
- Flexible Financial Structuring: End-user buyers working with seller allocations or remaining developer stock can evaluate customized payment schedules detailed in the Ireo Corridors Payment Plan documentation to align installment timelines with mortgage disbursements.
- Comprehensive Price Plan: Buyers should review the detailed Ireo Corridors Price Plan to understand core property pricing alongside additional costs, including preferential location charges (PLC), interest-free maintenance security (IFMS), club membership fees, and mandatory basement parking space allotments.
Comparative Unit Layout Matrix
To help end users match their household requirements with the right apartment configuration, the following table breaks down spatial metrics, key layout features, and target user profiles:
On-Site Facility Management and RWA Operations
Long-term liveability depends directly on the quality of day-to-day facility management. The complex employs professional, round-the-clock facility management teams responsible for central security operations, regular common area cleaning, high-speed elevator maintenance, landscape upkeep, and central power backup management. End users pay predictable monthly maintenance fees that preserve common facilities, maintaining both daily comfort and long-term asset value.
Practical Pros and Cons for End Users
To maintain an objective, expert-level evaluation, end users must weigh the project's key advantages against potential daily operational challenges:
Major Advantages for End Users
- Matured Residential Ecosystem: Unlike newly launched projects that require long waiting periods in under-construction zones, this property is fully operational with an active, vibrant resident community.
- Vehicle-Free Pedestrian Safety: Underground vehicular routing ensures clean, safe, and child-friendly ground levels across the central green parks.
- Strategic Connectivity: Quick, easy transit access to the Ireo Corridors Golf Course Extension Road commercial belt and Sohna Road office hubs minimizes daily commute times.
- Rich Amenity Ecosystem: World-class club facilities cater to diverse age groups, from toddlers to senior citizens.
Operational Challenges to Consider
- Higher Maintenance Overhead: Maintaining 37.5 acres of extensive landscaping, multi-level basements, and complex swimming facilities requires higher monthly maintenance fees than smaller, un-gated developments.
- Initial Density Peak: During peak morning commuting hours, basement exit gates can experience minor vehicular slowdowns, though smart traffic routing systems help minimize delays.
Expert Guidelines for Prospective Buyers
Navigating a major end-user property transaction requires careful legal and technical due diligence. Real estate legal advisors recommend the following steps:
- Documentary Due Diligence: Thoroughly review legal title documents, occupation certificates (OC), completion certificates (CC), and property registration records issued by local civic authorities.
- Physical Property Inspection: Conduct a thorough walkthrough of resale units to inspect electrical wiring load capacity, plumbing pressure, bathroom waterproofing integrity, window seals, and HVAC ducting.
- Review Official Project Documentation: Cross-reference physical unit features with the official Ireo Corridors Brochure, verifying assigned parking slots, undivided common area shares, and clubhouse access privileges.
- Broader Developer Benchmarking: End users exploring alternative properties in the vicinity should benchmark market features against broader developments like Ireo New Project offerings and wider options across the Ireo New Project Gurgaon sector to ensure competitive pricing and layout value.
Emerging Infrastructure Upgrades and Long-Term Value Outlook
The long-term liveability and property values in Sector 67A will continue to benefit from major regional infrastructure developments:
- Enhanced Express Corridor Networks: The ongoing integration of Southern Peripheral Road with the Central Peripheral Road and Dwarka Expressway will further shorten transit times to West Delhi and Indira Gandhi International Airport.
- Commercial and Retail Expansion: Continuous corporate development along the Golf Course Extension Road and Sohna Road corridors is bringing top corporate offices, fine dining establishments, and entertainment precincts to the immediate neighborhood.
- Public Transit Enhancements: Planned metro extensions along the Southern Peripheral Road will give residents reliable public transit options across Gurgaon and the broader Delhi-NCR network.
- High Liveability Index: Generous green spaces, vehicle-free ground levels, and robust safety protocols make this development an excellent choice for families and senior citizens.
- Prime Geographic Location: Excellent arterial connectivity to Golf Course Extension Road, Sohna Road, and major airport transit corridors.
- Extensive Amenities: Offers comprehensive recreation facilities, including Olympic-sized pools, multiple indoor and outdoor sports courts, and a multi-level clubhouse.
- Strong Spatial Planning: Functional 2, 3, and 4 BHK layouts maximize usable interior space, daylight, and cross-ventilation.
- Proven Long-Term Value: Active community occupancy and steady resale prices offer a secure environment for end-user investments.
Frequently Asked Questions
Is Ireo Corridors Sector 67A Gurgaon suitable for immediate move-in?
Yes, the project is a mature, fully delivered residential development with many families already living on-site. Occupancy certificates have been received for delivered residential towers, allowing buyers to move in promptly after completing legal acquisition procedures.
What are the main apartment sizes available at Ireo Corridors Sector 67A?
The complex features 2 BHK apartments (1,295 to 1,350 sq. ft.), 3 BHK apartments (1,720 to 1,950 sq. ft.), and 4 BHK apartments (2,400 to 3,025 sq. ft.), offering flexible choices for various family sizes.
How safe is the complex for young children and senior citizens?
The development features a vehicle-free ground level design that routes private traffic directly into basement parking garages. Combined with 360-degree CCTV coverage, gated security checkpoints, and soft-impact play areas, it offers a exceptionally safe environment for children and seniors.
What is the current price range for flats at Ireo Corridors Gurgaon?
Current market prices generally range between ₹8,500 and ₹12,500 per sq. ft. Final prices vary based on unit configuration, floor level, view options, and interior finish quality.
How far is the complex from Golf Course Extension Road and Delhi Airport?
The complex is located less than 3 minutes from Golf Course Extension Road and roughly 35 to 40 minutes from Indira Gandhi International Airport via express routes under normal traffic conditions.
What sports and wellness facilities are available inside the township?
Residents have access to an Olympic-sized swimming pool, heated indoor pool, modern fitness center, squash courts, badminton courts, tennis courts, basketball courts, jogging tracks, and a full-service spa.
Are helper quarters available in the apartment floor plans?
Yes, most 3 BHK layouts and all 4 BHK floor plans feature dedicated servant quarters with separate toilets and independent service access doors.
How is the property managed on a daily basis?
The community is managed by a professional facility management team that oversees 24/7 security, common area maintenance, power backup systems, waste management, and clubhouse operations.
Is Sector 67A considered a safe and well-connected neighborhood in Gurgaon?
Yes, Sector 67A is an established, high-growth sector along the SPR and Golf Course Extension belt. It offers well-paved roads, excellent street lighting, active police patrolling, and close proximity to top schools, hospitals, and shopping hubs.
How can prospective buyers review official floor plans and pricing options?
Interested buyers can review official layouts, master plans, and brochure details through authorized real estate partners or by visiting the official project web portal at ireonewproject.co.in.
Final Thoughts
Finding a home that satisfies the practical demands of daily life while providing a peaceful, high-quality environment is a top priority for end users. The residences at Ireo Corridors Sector 67A Gurgaon deliver on both fronts. By combining low-density master planning, vehicle-free pedestrian green zones, functional interior floor plans, top-tier amenities, and a prime location off Golf Course Extension Road, this community stands out as an outstanding long-term home for modern families. Whether you are seeking a comfortable upgrade for your growing family or an established home in a thriving neighborhood, this development offers an ideal blend of liveability, convenience, and enduring value.
Read more -
Ireo Corridors Gurgaon Checklist for Families Buying a Ready to Move Home
Get In Touch
Email: enquiry.realestates@gmail.com
Website: ireonewproject.co.in
Call/Whatsapp: +91-9990536116
follow us on
Facebook -https://www.facebook.com/ireocorridorssector67agurgaon/
LinkedIn - https://www.linkedin.com/company/ireo-the-corridors/
Youtube- https://www.youtube.com/watch?v=dsfq_Yxi2aY&list=PLN0aUoUvi_C0