
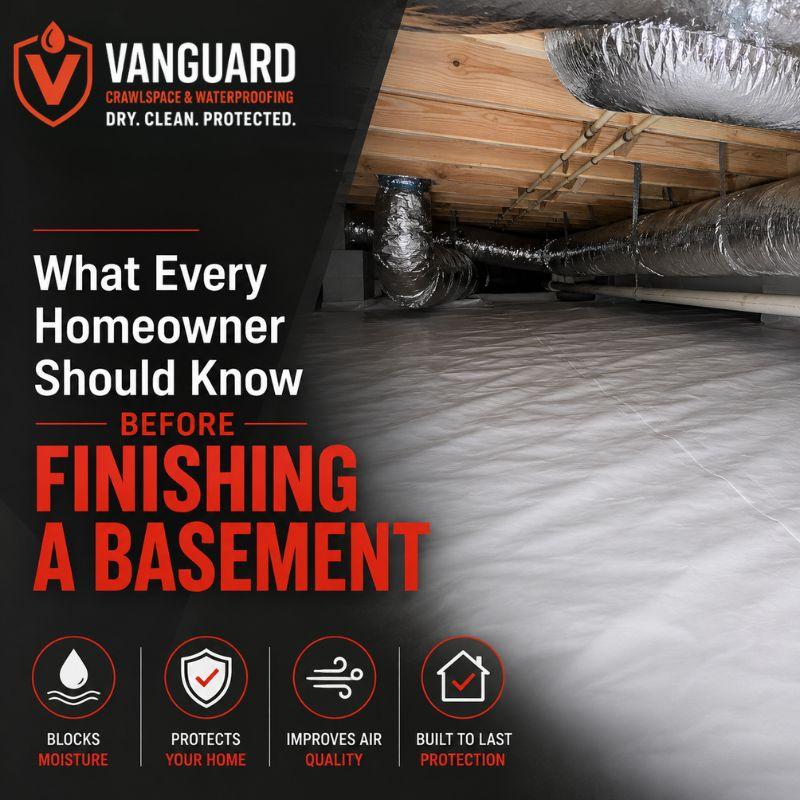
Quick answer: Before you frame or floor a wall, the basement needs a properly installed vapor barrier—and in most New Market houses, moisture control, which extends into the crawl space and foundation walls. The most common problem caused by skipping this step is a finished basement within a few years with mold, deformed drywall, musty odors, or buckled floors. Vapor barrier installation in New Market should be done before insulation, framing, or finishing goes in, because as soon as those materials are sealed to a damp foundation wall, moisture has nowhere to go—and that becomes a problem.
Here's what you honestly need to know before your basement is ready to be finished, and why so many finishing projects run into trouble when this step is rushed or skipped.
Why Basements Are Different From the Rest of the House
Every basement wall is in direct contact with soil that holds moisture year-round. Even a basement that looks bone-dry can have water vapor moving through the concrete or block walls constantly—you just can't see it happening. Concrete is porous. Groundwater and soil moisture migrate through it via a process called vapor diffusion, entering your basement air whether or not you ever see a puddle.
This is different from moisture problems elsewhere in a house. A leaky roof or a burst pipe is obvious. Vapor diffusion is invisible, continuous, and doesn't announce itself until it's already caused damage—usually mold growth behind drywall, a musty smell, or insulation that's lost its R-value from trapped dampness.
Finishing a basement without addressing this turns a hidden moisture problem into an expensive, hidden mold problem.
What a Vapor Barrier Actually Does
A vapor barrier—usually a heavy-duty polyethylene sheet placed on the foundation walls and under the slab when appropriate—prevents moisture from migrating from the concrete to your framing, insulation, and drywall. In a properly finished basement, it works alongside:
- Foundation wall coverage — sealing moisture at the source before framing goes up against it
- Crawl space encapsulation (in homes with an adjoining crawl space) — since crawl space humidity travels into the basement and the rest of the home through shared air
- Interior or exterior drainage — directing bulk water away so the vapor barrier isn't fighting standing water
- Sump pump function checks — confirming existing systems can actually keep up before finishes trap moisture behind them
New Market sits in an area with clay-dense soil and a high seasonal water table, which means foundation walls here are under more consistent moisture pressure than in homes on sandier, better-draining soil. That makes proper vapor barrier installation less of a nice-to-have and more of a prerequisite for any finishing project to hold up long-term.
The Order of Operations Most DIY Projects Get Wrong
A lot of basement finishing problems trace back to sequencing, not materials. Here's the order that actually protects your investment:
- Inspect and address active moisture sources — cracks, drainage issues, grading problems outside the home.
- Install or verify the vapor barrier on foundation walls (and crawl space, if connected) before any framing touches the walls.
- Frame with a small air gap between wall studs and the foundation wall rather than framing directly against damp concrete.
- Insulate with moisture-resistant materials appropriate for below-grade application.
- Install drywall, flooring, and finishes — the last step, not an early one.
Homeowners (and unfortunately, some general contractors unfamiliar with below-grade construction) frequently skip straight to framing and drywall because the basement "looks dry." The vapor barrier step is invisible once the wall is finished, which is exactly why it's the step that gets cut first — and the one that causes the most expensive rework later.
Warning Signs Your Basement Isn't Ready to Finish Yet
Before scheduling any finishing work, check for these signs that moisture control needs attention first:
- A musty or earthy smell, even when there's no visible water
- Efflorescence — white, chalky mineral deposits on concrete walls
- Condensation on cold water pipes or the foundation wall itself
- Cardboard boxes, wood, or stored items feeling damp or showing mold
- Visible cracks in the foundation wall or floor slab
- A crawl space (if your home has one) with exposed dirt or standing water
Any one of these means moisture is actively present, and finishing over it without a proper vapor barrier and drainage plan will trap that moisture directly behind your new walls.
What Happens If You Skip This Step
Homeowners who finish a basement without proper vapor barrier installation typically run into problems within one to three years:
Skipped Step Common Result
No vapor barrier on walls - Mold growth behind drywall, musty odor returning
Framing directly against concrete - Wood rot, insulation losing effectiveness
No crawl space encapsulation (if connected) - Humidity re-enters finished space through shared air
Ignored drainage issues - Water intrusion during heavy rain, damaged flooring
Skipped sump pump check - System fails under load, water backs up into finished space
Every one of these problems requires tearing out finished work to fix — meaning homeowners often pay for the same wall twice: once to finish it, and again to redo it correctly.
Frequently Asked Questions
Do I need a vapor barrier if my basement has never flooded? Yes. Vapor diffusion through concrete happens regardless of whether the basement has ever had standing water. A basement can be flood-free and still have a consistent moisture problem that damages finished materials over time.
Is a vapor barrier the same as waterproofing? No. A vapor barrier controls moisture vapor moving through the concrete; waterproofing addresses excess water ingress from cracks, hydrostatic pressure, or drainage problems. Most basements need both, and order issues—drainage and waterproofing—should be addressed before or throughout the vapor barrier installation.
Does my crawl space matter if I'm only finishing the basement? If the crawl space and basement share ductwork, framing, or other pathways, sure. Moisture from an unsealed crawl space affects the connected living space, which can undermine an otherwise well-appointed basement.
How long does vapor barrier installation take? For a typical New Market basement, specialist vapor barrier installation typically takes one to two days, depending on square footage and whether drainage or crack restoration is needed first.
Can I install a vapor barrier myself before finishing the basement? It is possible in small areas, but improper installation, including failing to seal seams in the proper configuration, successfully complete top and bottom barriers, and integrate with drainage systems, can trap moisture rather than block it, which is worse than no barrier in almost all cases.
Start Your Basement Finishing Project With a Solid Foundation — Literally
Before you build a wall, get a clear picture of what your basement really needs. Vanguard Crawlspace inspects foundation walls, crawl spaces, and drainage structures and provides a true moisture control plan so your finished basement stays finished.
Schedule a free moisture assessment with Vanguard Crawlspace today.
The Article “How Moisture Beneath Your Home Can Lead to Bigger Problems” was originally posted here.