

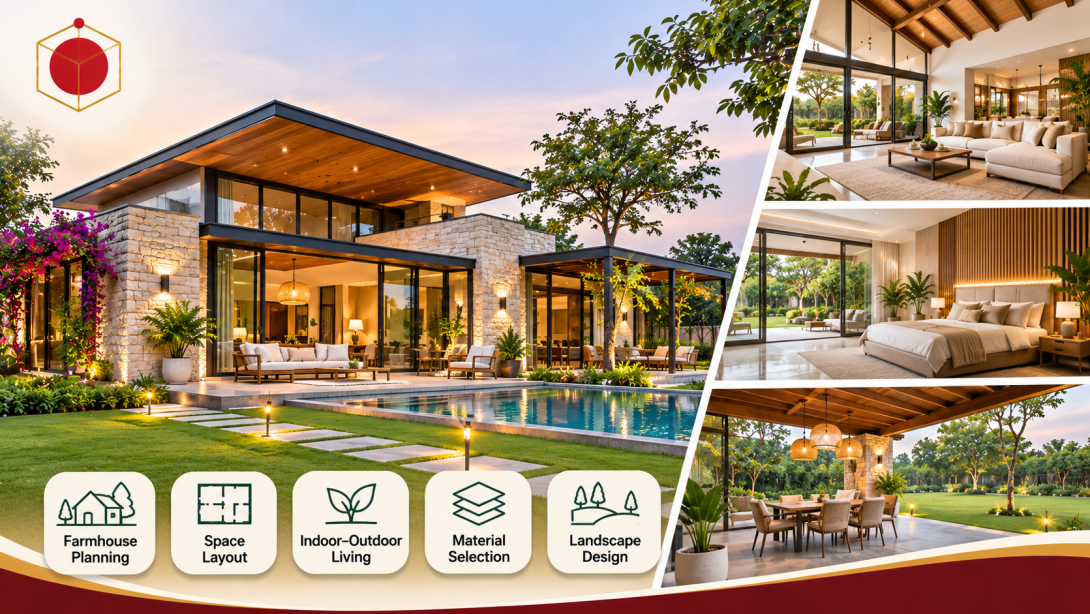
A farmhouse offers the opportunity to create a living environment that connects indoor comfort with outdoor surroundings. However, designing a farmhouse requires more than choosing an attractive building elevation, spacious rooms or landscaped gardens.
Site conditions, building orientation, natural ventilation, privacy, circulation and outdoor accessibility all influence how successfully a farmhouse functions.
For property owners exploring farmhouse architects in gurgaon, understanding the architectural planning process is essential before developing a new property or renovating an existing structure.
Whether you are considering a contemporary weekend retreat, a spacious family residence or a farmhouse with integrated outdoor entertaining areas, thoughtful architectural design helps balance aesthetics with practical requirements.
The Sixth Element Architecture & Design Studio Gurgaon India works in architecture and interior design, offering a relevant starting point for exploring integrated residential design approaches.
Why Professional Farmhouse Architecture Matters in Gurgaon
Farmhouse properties have different architectural requirements compared with conventional urban apartments or compact residential houses.
Larger plots may allow greater flexibility in building placement, landscape planning and indoor–outdoor connections. However, this flexibility also requires careful decisions about accessibility, privacy, utility provisions and environmental conditions.
Important farmhouse planning considerations include:
- Building orientation and available natural daylight
- Efficient placement of bedrooms and common living areas
- Comfortable connections between indoor and outdoor spaces
- Privacy from neighbouring properties
- Landscape integration and shaded seating areas
- Practical vehicle and pedestrian access
- Drainage, ventilation and utility planning
Professional architectural planning helps organise these elements into a coordinated design rather than treating each feature independently.
Modern Farmhouse Architecture Design Ideas
Modern farmhouse architecture often combines contemporary building forms with natural textures, comfortable interiors and outdoor spaces.
The most suitable design approach depends on the property's intended use, site characteristics and owner preferences.
1. Open and Functional Floor Plans
Open-plan living and dining areas can create a spacious environment for family gatherings and entertaining guests.
However, architectural layouts should also provide appropriate privacy for bedrooms, utility areas and personal spaces.
Well-positioned corridors, entrances and transitions between rooms help maintain comfortable movement throughout the property.
2. Indoor–Outdoor Living Spaces
One of the defining opportunities in farmhouse design is the relationship between the built environment and surrounding landscape.
Covered verandas, courtyards, patios and shaded seating areas can improve the connection between interiors and gardens.
Large openings may support visual continuity, but they should be planned with suitable shading, privacy and protection from weather conditions.
3. Natural Materials and Contemporary Finishes
Stone textures, timber finishes, neutral colours and carefully selected exterior materials can create a warm architectural character.
Material selection should consider durability, weather exposure, cleaning requirements and long-term maintenance.
4. Natural Lighting and Ventilation
Window positioning, building orientation and shaded openings influence daylight and indoor comfort.
Architectural planning should account for Gurugram's hot summers, seasonal rainfall and changing daylight conditions.
Passive design strategies such as cross-ventilation and solar shading can support a more comfortable indoor environment when suited to the site.
Farmhouse Floor Planning: Key Spaces to Consider
A well-designed farmhouse should reflect how the property will actually be used.
For weekend retreats, the focus may be on shared living areas and access to outdoor spaces. For regular residential use, practical storage, privacy and utility planning may become more important.
Living and Entertainment Areas
Living areas should provide sufficient seating, natural light and convenient access to outdoor spaces.
Furniture dimensions and circulation should be considered during architectural planning rather than after construction.
Bedrooms and Private Spaces
Bedroom placement should account for privacy, daylight, ventilation and access to bathrooms.
Guest bedrooms may benefit from layouts that allow independent access without disrupting family spaces.
Kitchens and Utility Areas
Kitchen planning should consider storage, appliance placement, ventilation and proximity to dining areas.
Utility areas should be positioned for convenient access while remaining appropriately separated from principal living spaces.
Landscaped Outdoor Areas
Outdoor planning may incorporate gardens, walking paths, shaded seating and designated activity zones.
Landscape design should be coordinated with building access, drainage and maintenance requirements.
How to Choose the Right Farmhouse Architect in Gurgaon
Selecting an architect requires careful evaluation of design experience, communication and an understanding of local site conditions.
Property owners comparing architects in gurgaon should consider the following factors.
Review Relevant Project Experience
Look for architectural experience involving independent houses, villas, farmhouses or other low-density residential properties.
Understand the Design Process
Discuss site assessment, architectural concepts, floor plans, elevation development, technical drawings and coordination with other professionals.
Check Regulatory Requirements
Farmhouse construction in Haryana can be subject to specific land-use conditions, planning permissions and applicable building regulations.
Owners should verify their property's permitted use, relevant approvals and building restrictions with the appropriate authority before construction.
Haryana Government+1
Farmhouse Architecture and Interior Design: An Integrated Approach
Architectural planning and interior design should complement each other.
The location of windows affects furniture placement, outdoor access influences living room arrangements, and ceiling configurations determine lighting possibilities.
When evaluating architecture firms in gurgaon, property owners should clarify whether the proposed services include interior planning alongside architectural design.
Coordinated planning can help establish visual consistency between the building exterior, interior spaces and landscape.
What Factors Influence Farmhouse Design Costs in Gurgaon?
Farmhouse design budgets vary depending on property size, site conditions, architectural complexity and the scope of professional services.
Key considerations include:
- Site development and ground conditions
- Building size and layout complexity
- Structural and engineering requirements
- Exterior and interior material specifications
- Landscape development
- Utility infrastructure and drainage
- Custom architectural features
A clearly documented project brief can help property owners understand priorities and evaluate proposed design services.
Frequently Asked Questions About Farmhouse Architects in Gurgaon
1. What services do farmhouse architects in Gurgaon provide?
Services may include site assessment, architectural planning, floor plans, elevations, technical drawings, building design coordination and construction-stage consultation. Exact services depend on the agreed project scope.
2. What is the difference between farmhouse and villa architecture?
Farmhouse architecture often places greater emphasis on landscaped surroundings, outdoor access and connections with open spaces. Villa architecture can share these features but may be designed for more conventional residential plots.
3. Can an architect design farmhouse interiors as well?
Some architectural studios also offer interior design services. Confirm whether furniture planning, lighting, finishes and interior execution coordination are included in the proposal.
4. Are building approvals required for farmhouses in Gurgaon?
Applicable permissions depend on land classification, location, proposed construction and relevant regulations. Property owners should verify requirements with the competent planning authority before starting work.
5. How can I choose the best farmhouse architect in Gurgaon?
Review relevant design experience, architectural approach, professional credentials, communication and the proposed scope of services. A suitable architect should understand both site conditions and the owner's functional requirements.
Conclusion: Design a Farmhouse That Connects Architecture with Nature
Successful farmhouse design combines functional building layouts, comfortable interiors and thoughtful relationships with surrounding outdoor spaces.
From building orientation and natural lighting to landscape integration and material selection, early architectural decisions influence the long-term usability of a property.
Whether planning a contemporary weekend retreat, renovating an existing farmhouse or developing a residential property, professional planning can help establish a coherent design direction.
The Sixth Element Architecture & Design Studio Gurgaon India is an option for property owners exploring farmhouse architecture, residential planning and interior design in Gurugram.
Connect with the studio to discuss your farmhouse design requirements, explore architectural possibilities and develop a practical approach suited to your property.