

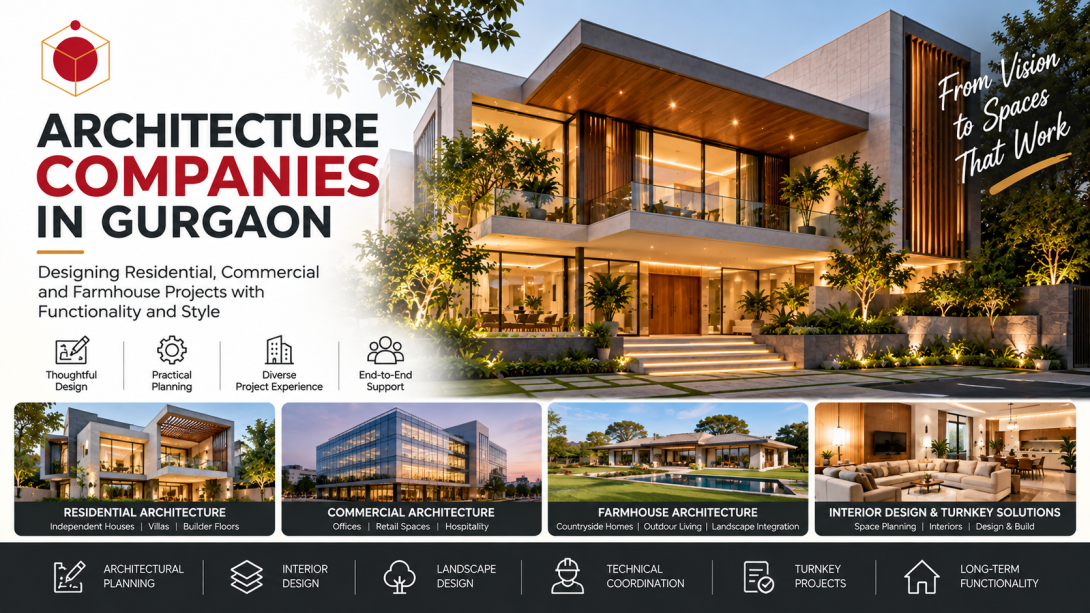
Visit Now - https://share.google/jZi6Yo7XwG7hq4ViQ
A house may look impressive in architectural drawings but feel uncomfortable after construction if the rooms receive insufficient daylight, the staircase occupies too much space or the layout does not suit the family.
These are decisions that need attention long before construction begins.
For property owners comparing architecture companies in gurgaon, the important question is not simply who can create an attractive building elevation. It is who can understand the site, translate requirements into workable plans and coordinate the technical details.
Whether you are developing a luxury residence, builder floor, commercial office or farmhouse in Gurugram, knowing what to expect from an architectural practice can help you make a confident decision.
What Should an Architecture Company Actually Deliver?
An architecture company provides more than building sketches and exterior visualisations.
Depending on the agreed scope, architectural services may include site analysis, concept planning, floor layouts, elevations, technical drawings and coordination with specialist consultants.
From Ideas to Functional Floor Plans
The process begins with understanding how the property will be used.
For a family residence, this means identifying bedroom requirements, privacy expectations, kitchen access, parking and everyday circulation.
For a commercial property, the requirements may include visitor movement, workspace arrangements, accessibility and operational infrastructure.
The aim is to develop a design that responds to these needs rather than forcing activities into an attractive but impractical layout.
Residential Architecture: Planning Homes Around Real Requirements
Gurugram includes different residential formats, from builder floors and independent houses to large villas.
Each requires an appropriate architectural approach.
Independent Houses and Luxury Villas
Professional architects in gurgaon can help homeowners explore layouts suited to their plot dimensions, family requirements and architectural preferences.
A modern villa may incorporate landscaped courtyards, spacious living areas, terraces and connections with outdoor spaces.
However, these features should be evaluated for privacy, ventilation, maintenance and daily convenience.
Builder Floors and Multigenerational Homes
Builder floors require careful planning of entrances, staircase access, parking and floor-wise privacy.
For multigenerational families, architects may also consider accessible bedrooms and flexible family spaces.
The objective should be to create comfortable homes that remain useful as household requirements change.
Important Architectural Decisions Before Construction
Building Orientation and Natural Light
Gurgaon's strong summer sunlight makes building orientation an important design consideration.
Window positions, shading devices and room arrangements influence daylight availability and unwanted heat gain.
Large glass surfaces should be balanced with thermal comfort and privacy requirements.
Space Planning and Circulation
Poorly positioned staircases, unnecessary corridors and inconvenient room connections can reduce usable space.
An effective layout should maintain comfortable movement while providing suitable room proportions.
Materials and Long-Term Maintenance
Building materials should be selected according to their intended application, durability and maintenance requirements.
Exterior finishes, glazing and insulation should also be evaluated in relation to local environmental conditions.
Commercial Architecture and Office Building Design
Commercial architecture requires an understanding of business operations.
Corporate offices may need reception areas, flexible workspaces, meeting rooms and coordinated electrical infrastructure.
Retail and hospitality buildings have different requirements involving customer circulation, accessibility and visitor experience.
Architectural planning should address these needs while creating a professional building identity.
Coordinating architecture with interior design can also help ensure that lighting, furniture and technical services support the intended layout.
Understanding Design-and-Build and Turnkey Services
Some property owners prefer coordinated design and construction arrangements instead of managing multiple independent service providers.
When evaluating turnkey projects in gurgaon, review the proposed responsibilities carefully.
Depending on the agreement, turnkey services may include architectural planning, interior design, material procurement, contractor coordination and execution.
Before appointing a provider, confirm the approved drawings, material specifications, payment milestones and procedures for managing changes.
Turnkey services are not identical across companies, making a detailed written scope essential.
How to Compare Architecture Companies in Gurgaon
Choosing the right architectural practice involves examining both creative capabilities and professional processes.
Consider these factors:
- Relevant Experience: Review projects similar to your property type.
- Design Approach: Understand how functionality, appearance and site conditions are balanced.
- Technical Coordination: Clarify structural engineering, building services and approval responsibilities.
- Professional Fees: Request clear deliverables, payment terms and exclusions.
- Communication: Establish how design revisions and project updates will be handled.
A good portfolio is useful, but understanding how the architect resolves practical design challenges is equally important.
Explore Architecture With The Sixth Element
The Sixth Element Architecture & Design Studio Gurgaon India is a Gurugram-based architectural and interior design practice founded by architect Saumitra Agarwal.
The studio's published work includes residential, commercial, industrial and farmhouse architecture.
One of its residential projects in DLF Phase 1, Gurgaon, addressed a tapered site while incorporating natural lighting and ventilation into the design.
The studio also provides interior design and design-and-build services.
Explore The Sixth Element's architectural design services in Gurgaon to understand its approach and discuss your building requirements.
Frequently Asked Questions
1. What services do architecture companies in Gurgaon provide?
Services may include site assessment, concept development, floor planning, building elevations, detailed drawings and consultant coordination, depending on the agreement.
2. How do I choose a suitable architecture company?
Review relevant projects, professional qualifications, technical capabilities, communication processes and the proposed scope of services.
3. Can architecture companies provide interior design services?
Yes. Some multidisciplinary practices provide both architecture and interior design, while others collaborate with specialist designers.
4. How much do architectural design services cost in Gurgaon?
Fees depend on building size, design complexity, documentation and professional responsibilities. Request a project-specific quotation.
5. When should I hire an architect for a new property?
Ideally, during the initial planning stage, before finalising layouts or beginning major construction work.
Conclusion: Build With Better Planning and Clear Design Goals
Successful architecture begins with understanding the property, its occupants and the surrounding environment.
Whether you are planning an independent residence, luxury villa, commercial office or farmhouse, thoughtful design and technical coordination can help establish a strong foundation.
The Sixth Element Architecture & Design Studio Gurgaon India offers architectural and interior design services for varied project requirements.
Explore the studio's portfolio and contact its team to discuss your architectural vision, site conditions and project objectives in Gurugram.